
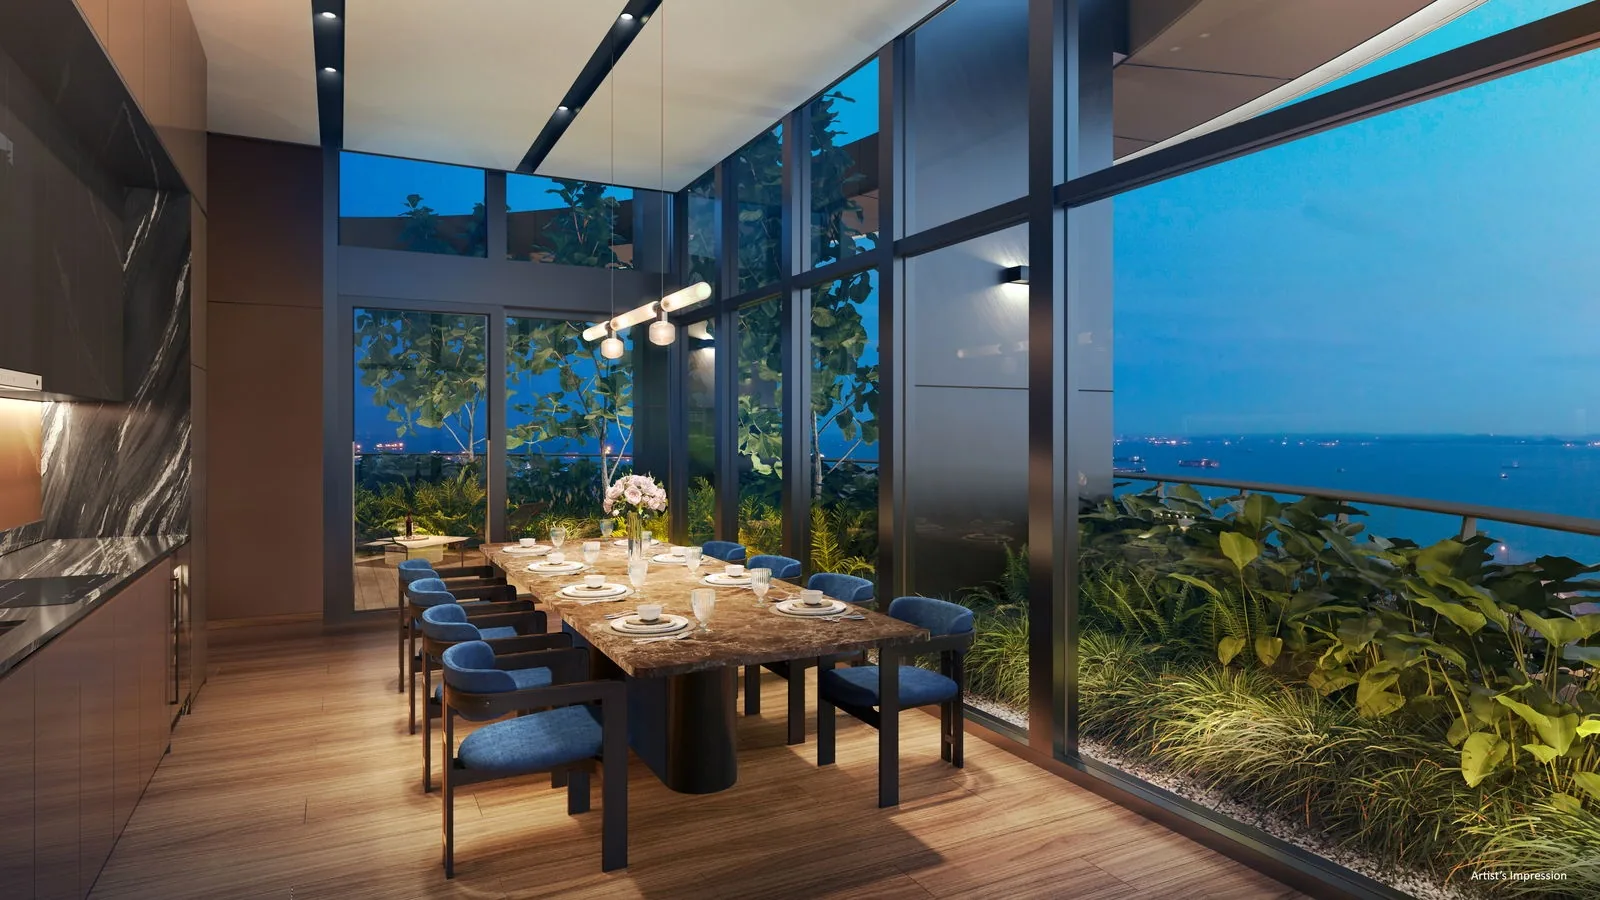
 Artist’s impression
Newport Residences in the Newport Plaza Tower
Newport Residences, known in Chinese as 铂海峰, occupies Levels 23 to 45 of Newport Plaza, with the Newport Sky roof garden above. Below the homes, the tower holds branded serviced apartments on Levels 10 to 22, Grade A offices in Newport Tower on Levels 2 to 9, and restaurants with a privately owned public space on Level 1.
Newport Plaza is a single curved tower of 45 storeys and 215 metres, with a tapering, roughly triangular plan shaped to open as many homes as possible to the Greater Southern Waterfront. It replaces the Fuji Xerox Towers at the corner of Anson Road and Bernam Street, and its name comes from the maritime city of Newport, Rhode Island, chosen to reflect the port heritage of Anson Road. Newport Plaza is developed by Hong Leong Properties Pte Limited together with CDL Pisces Commercial Pte. Ltd. and CDL Pisces Serviced Residences Pte. Ltd.
| Levels | Use |
|---|---|
| Roof | Newport Sky roof garden |
| 45 | Super penthouse (#45-01) |
| 35 to 44 | Upper stack of homes, stacks 01 to 12 |
| 34 | Club Vista |
| 23 to 33 | Lower stack of homes, stacks 01 to 13 |
| 10 to 22 | Branded serviced apartments |
| 2 to 9 | Newport Tower, Grade A offices |
| 1 | Restaurants and a privately owned public space |
Sources: the developer’s schematic diagram and e-brochure (January 2026).
The Lower and Upper Stacks of Newport Residences
The lower stack runs from Level 23 to Level 33 with stacks 01 to 13, and the upper stack from Level 35 to Level 44 with stacks 01 to 12. Each typical floor holds twelve or thirteen homes arranged around a central core served by three passenger lifts of about 17 persons each, according to the developer’s briefing.
Unit numbers follow the pattern storey-stack, so #38-02 is on the 38th storey in stack 02. The developer gives the 23rd storey as about 115 metres above ground and the 35th as about 162 metres, so the upper stack adds a further 47 metres or so of outlook. Homes in both stacks face the sea, the Greater Southern Waterfront or the city, so naming a preferred outlook helps the Sales Concierge shortlist the right positions.
Club Vista and the Super Penthouse at Newport Residences
Level 34, between the two stacks, is given over to Club Vista, with the Vista Gym, the Vista Lounge, the Vista Gourmet, the Vista Co-Work Lounge, a Club Lounge, a Botanical Lounge and a Social Garden. Level 45 holds the super penthouse alone, #45-01, of about 12,960 sq ft, served by its own dedicated lift and two private parking lots, and the roof garden above it is about 200 metres up.
Four sky gardens open at corners of the tower on Levels 25, 29, 37 and 41, so a few unit types appear only on the floors beside them. The schematic diagram of every home places each type by storey and stack.
Views and Facing at Newport Residences
In this tower, facing matters as much as storey. The curved plan turns most homes towards the sea, Sentosa and the Greater Southern Waterfront, while others look over Tanjong Pagar and the city. Full-height glazing frames the outlook, and floor-to-floor heights of about 3.3 metres in the homes are above the typical figure for a residential tower.
Across Keppel Road, the port lands are set to become the Greater Southern Waterfront as the city terminals move to Tuas, with a continuous promenade planned from Marina Bay to Pasir Panjang. The Greater Southern Waterfront guide describes the plans for the coast the homes face.
The Freehold Title of Newport Residences
The developer’s brochure states the tenure as an estate in perpetuity, which is freehold, over Lots 595K, 596N and 950A of Town Subdivision 3. The site measures about 5,091.2 square metres, or 54,802 sq ft, and CDL reports a gross floor area of about 655,000 sq ft, including a 25% uplift under the URA’s CBD Incentive Scheme, which encourages older office buildings in the financial district to be rebuilt as places to live, work and stay.
Freehold residential land in the Central Business District is rare, which is a large part of the development’s appeal. The project details page lists every particular, and the developer page introduces Hong Leong Properties, a wholly owned subsidiary of City Developments Limited, with the design team of Nikken Sekkei and ADDP Architects.
Arriving at Newport Residences from the Street
At street level, the developer’s plan shows the main development arrival and the residential lobby, an arrival water feature, a privately owned public space, short-term bicycle parking, a taxi stand and the entrance to the basement car park. An elevated pedestrian link on the mezzanine level leads towards Prince Edward Road station.
The residential car park has 131 lots, including 3 accessible lots and the 2 private lots of the super penthouse, and three residential passenger lifts of about 17 persons each carry residents up to their floors, according to the developer’s briefing. Nikken Sekkei, founded in 1900 and the practice behind TOKYO SKYTREE, set out to make the tower an urban hill, with cascading garden terraces wrapping the lower storeys.
General information as at the date shown; it is not financial, legal or tax advice. Particulars of Newport Residences come from the developer’s e-brochure, project briefing and schematic diagram and CDL’s news release; statutory figures are those on this site’s financing pages, and distances are straight lines measured on OneMap. Sources: the developer’s e-brochure (January 2026), project briefing (November 2025) and schematic diagram and the CDL news release of 14 January 2026, as set out on this site’s home, project details, elevation chart and developer pages.
Questions About Newport Residences? Ask the Sales Concierge
The Sales Concierge sends the price list on request, the homes still available and the e-brochure for Newport Residences. Showflat viewings are arranged by appointment through the Sales Concierge.