
 Artist’s impression
The developer’s schematic diagram for Newport Residences places every home by storey and stack, coloured by unit type, from the 23rd storey to the super penthouse on the 45th.
Newport Residences Schematic Diagram
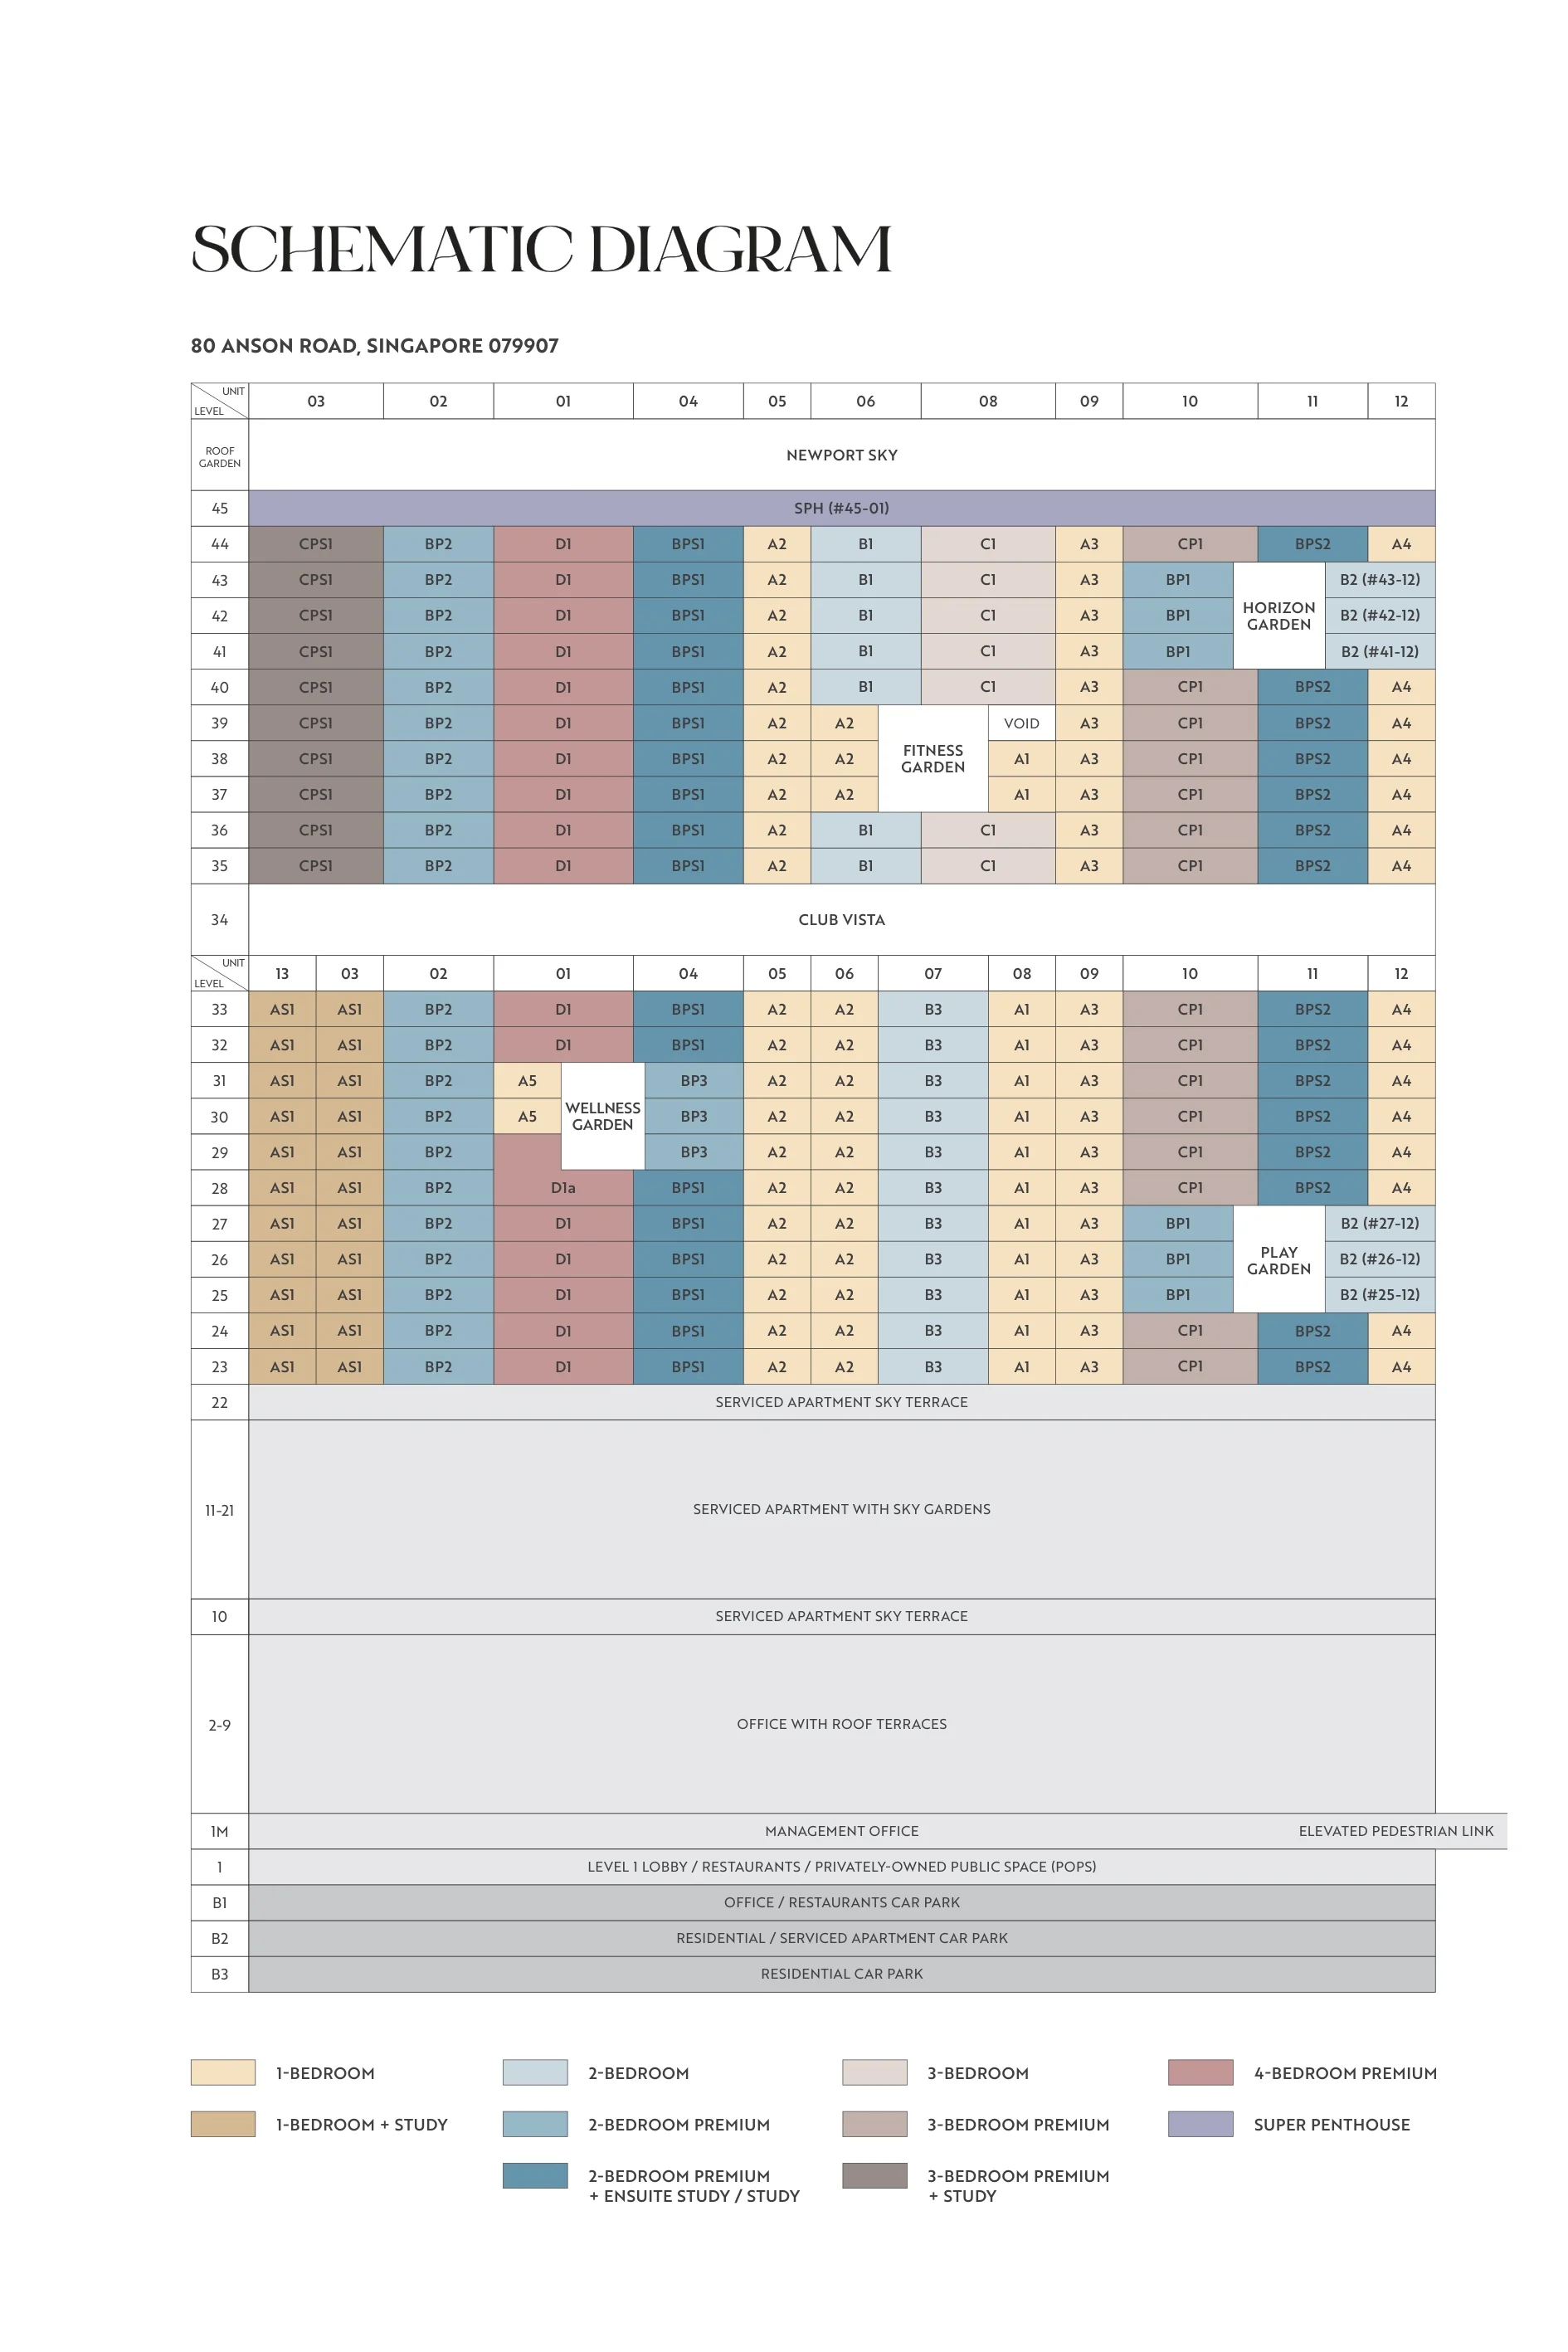
The diagram is the developer’s map of the homes: each stack is a column, each storey a row, and every home is marked with its unit type, from the one-bedroom Types A1 to A5 to the four-bedroom premium Type D1. Read beside the floor plans, it shows where a chosen layout sits, which storey it is on and what it faces.
The lower stack runs from Level 23 to Level 33 with stacks 01 to 13, and the upper stack from Level 35 to Level 44 with stacks 01 to 12, either side of Club Vista on Level 34. The four sky gardens sit at corners of the tower on Levels 25, 29, 37 and 41, so a few unit types appear only on the floors beside them. Level 45 holds the super penthouse alone, with the roof garden above.
Unit numbers follow the pattern storey-stack, so #38-02 is on the 38th storey in stack 02. The Sales Concierge goes through the diagram with buyers alongside the floor plans and the price list.
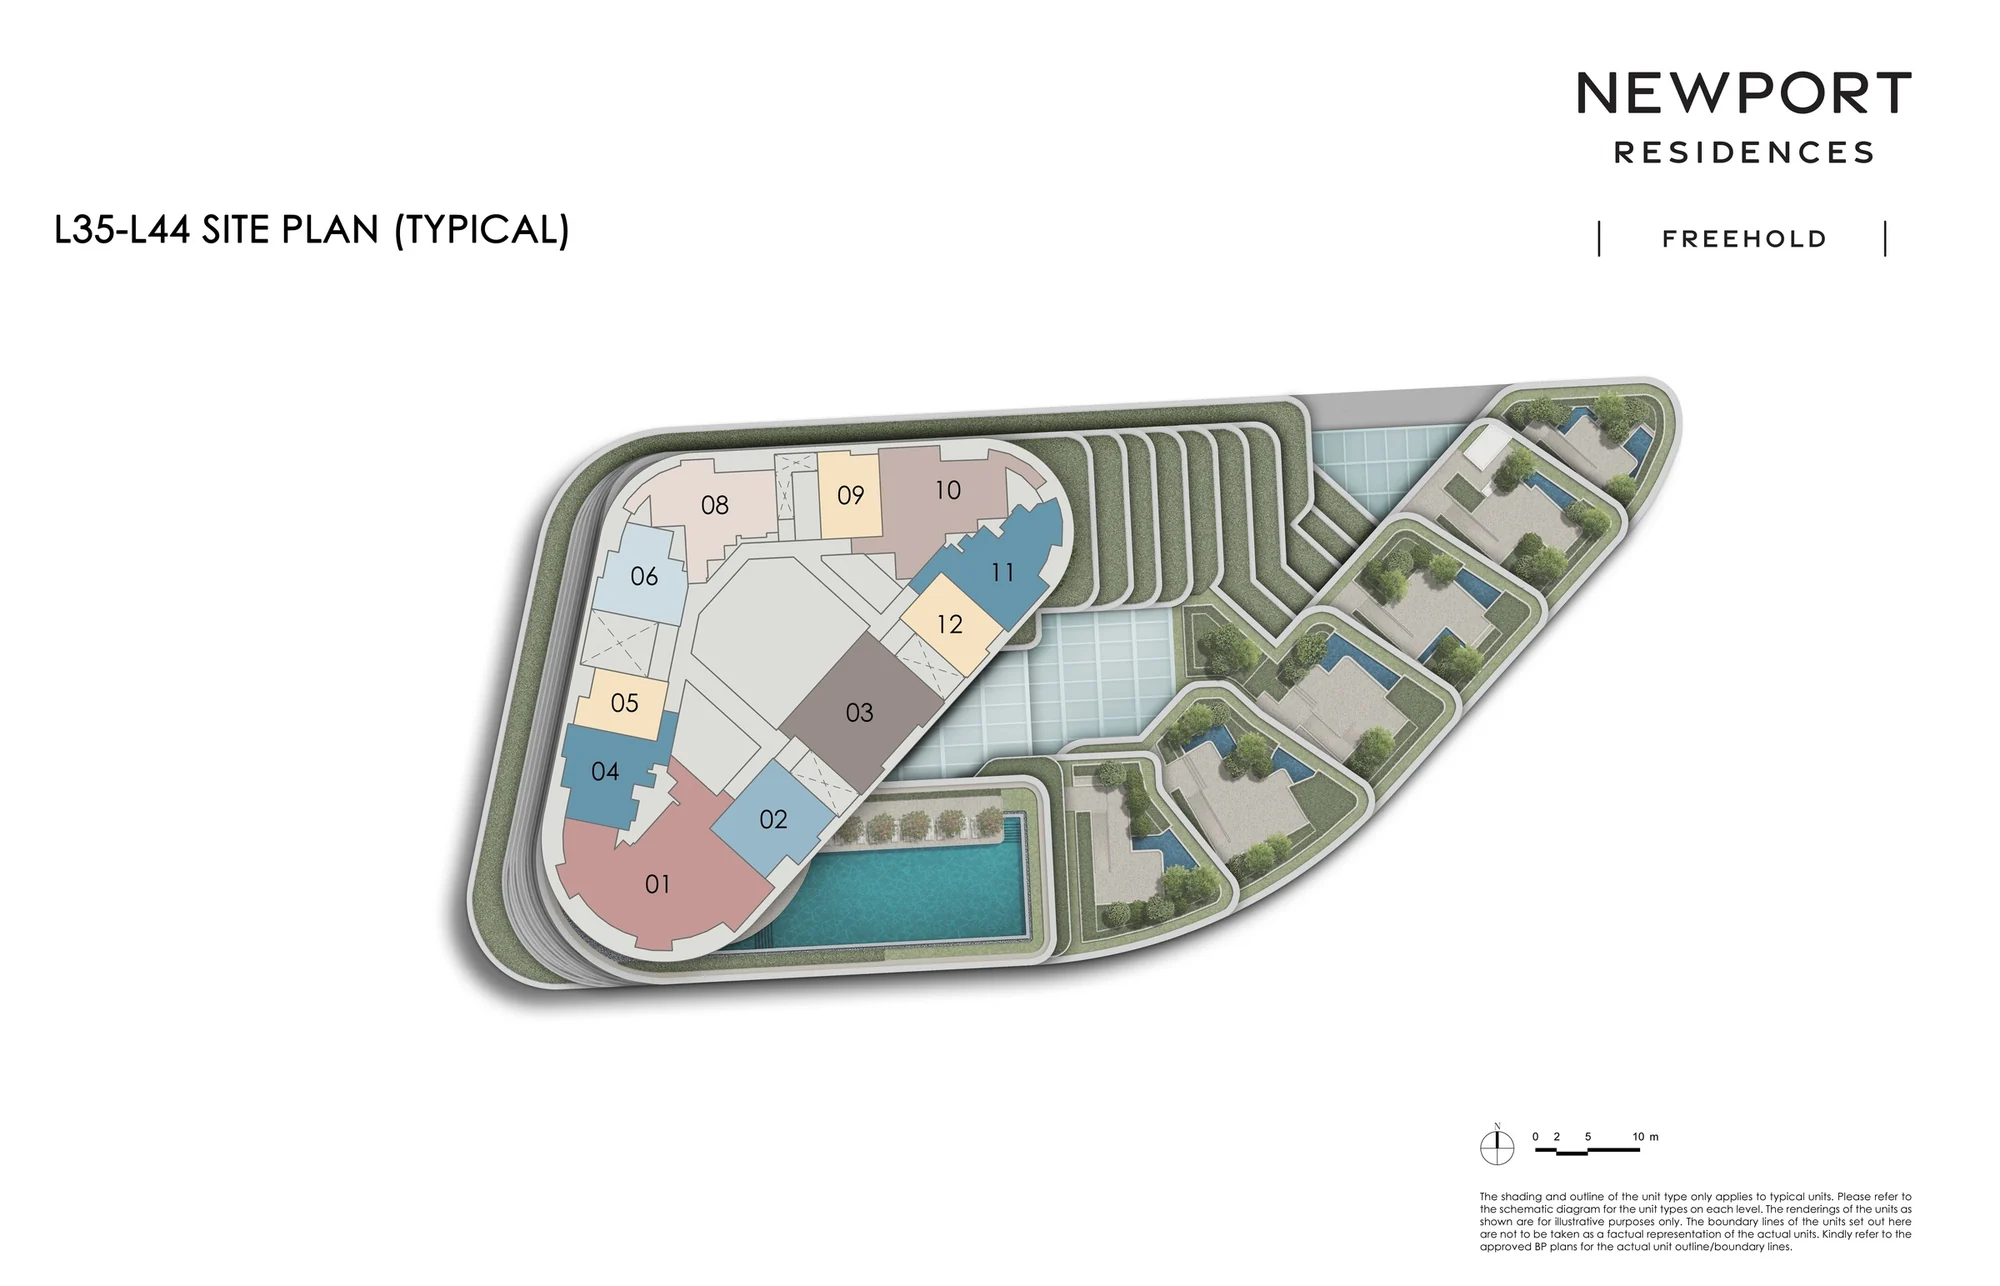
Each typical floor holds twelve or thirteen homes arranged around a central core served by three passenger lifts, according to the developer’s briefing, with the homes facing outwards to the sea or the city.
Source: the developer’s schematic diagram for 80 Anson Road. The shading applies to typical units; refer to the approved building plans for the actual unit outlines.
Choosing a Storey at Newport Residences
In this tower, facing matters as much as storey. The curved, roughly triangular plan turns most homes towards the sea, Sentosa and the Greater Southern Waterfront, while others look over Tanjong Pagar and the city. The developer gives the 23rd storey as about 115 metres above ground and the 35th as about 162 metres, so the upper stack adds a further 47 metres or so of outlook. Naming a preferred view helps the Sales Concierge shortlist the right positions.
Request the Newport Residences Price List
Newport Residences is open for sale, and the Sales Concierge sends the current price list with the homes still available on Levels 23 to 45. Showflat viewings are arranged by appointment through the Sales Concierge.
Sent on request
- The current price list with the homes still available.
- The e-brochure and the floor plans for the home types you shortlist.
- A worked payment schedule and the stamp duty for your profile.
- A showflat appointment arranged around your diary.
Request the Price List
No obligation. The Sales Concierge responds personally to every enquiry.
Prefer to speak to someone? Call +65 6200 6220, or send a WhatsApp message to the same number.