
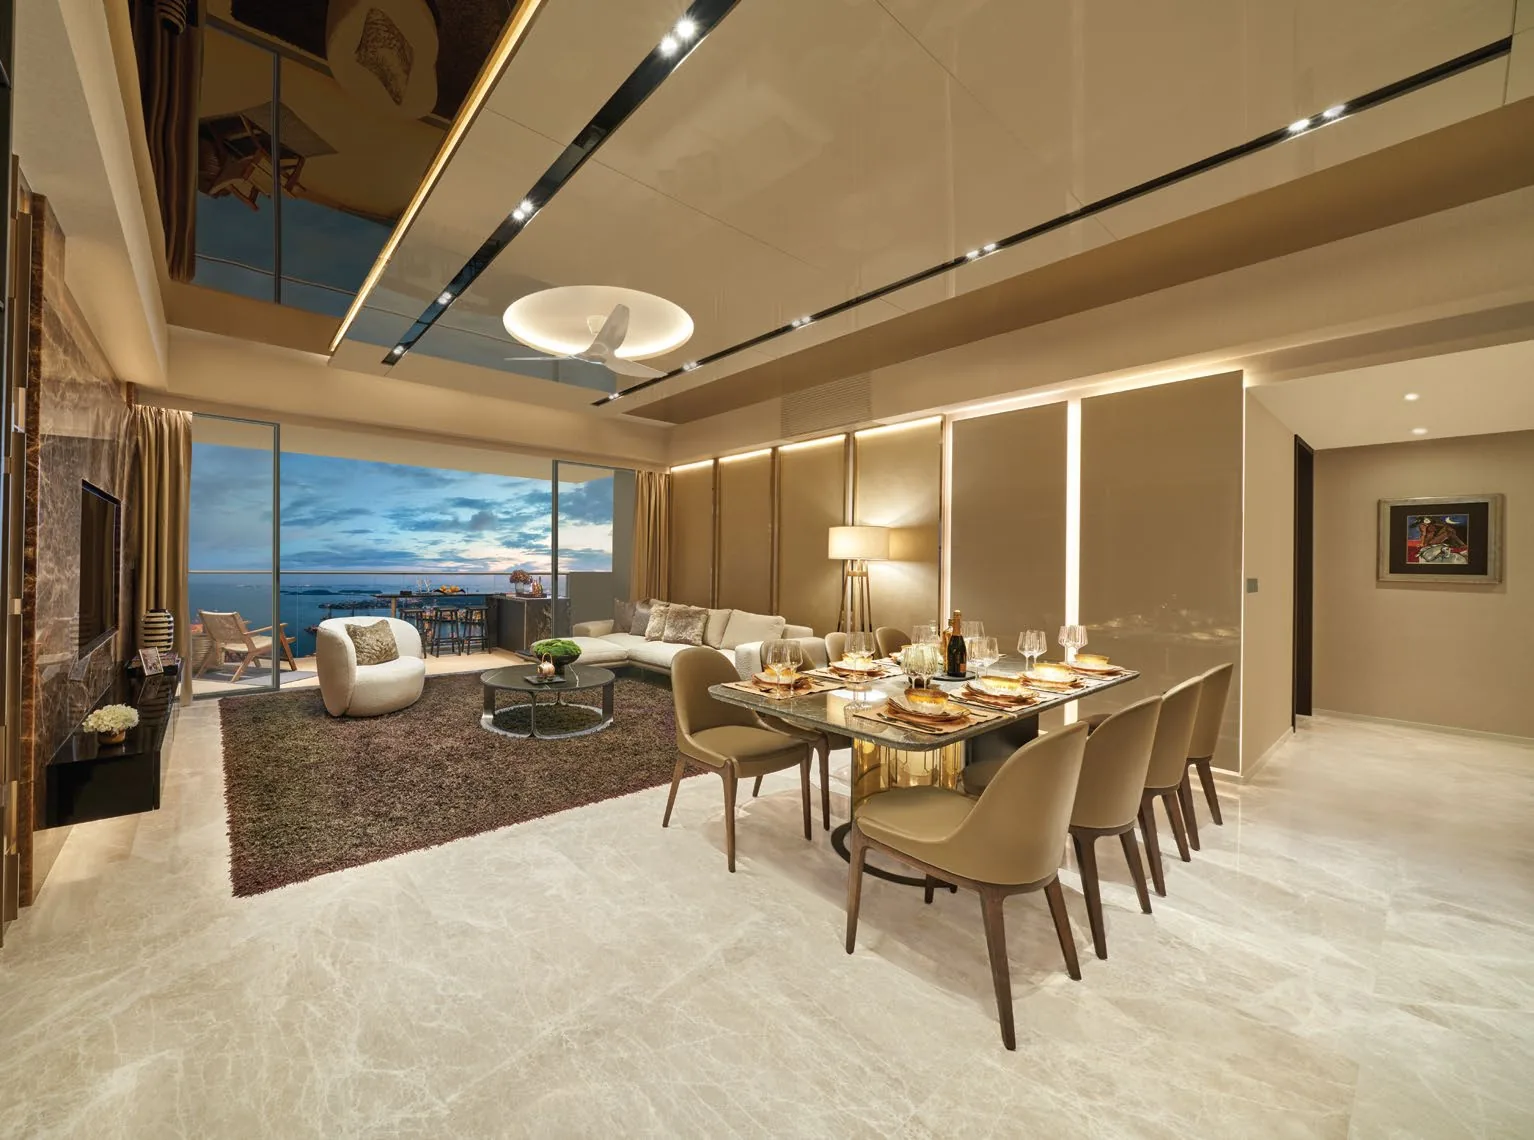
 For illustration only
The Homes of Newport Residences in Brief
Newport Residences has 246 homes, ranging from one-bedroom apartments of about 431 sq ft to four-bedroom premium homes of 2,067 sq ft and including a single super penthouse of about 12,960 sq ft on the 45th storey. The developer’s brochure sets out eighteen typical floor plans, and one- and two-bedroom homes make up most of the mix.
Every home sits high in Newport Plaza, the 45-storey tower at 80 Anson Road, beginning on the 23rd storey. The homes are arranged in a lower stack from Level 23 to Level 33 and an upper stack from Level 35 to Level 44, with Club Vista, the residents’ club level, between them on Level 34, and the super penthouse alone on Level 45. Every layout opens to a balcony.
| Unit type | Homes | Size (sq ft) |
|---|---|---|
| 1-Bedroom | 86 | 431 – 495 |
| 1-Bedroom + Study | 22 | 581 |
| 2-Bedroom | 24 | 646 – 753 |
| 2-Bedroom Premium | 30 | 689 – 710 |
| 2-Bedroom Premium + Ensuite Study / Study | 33 | 818 – 926 |
| 3-Bedroom | 7 | 980 |
| 3-Bedroom Premium | 15 | 1,206 |
| 3-Bedroom Premium + Study | 10 | 1,227 |
| 4-Bedroom Premium | 18 | 2,067 |
| Super Penthouse | 1 | 12,960 |
| Total | 246 |
Sources: the developer’s project briefing (unit mix, November 2025) and e-brochure (January 2026). Areas are approximate, include the air-conditioner ledge, balcony and strata void where applicable, and are subject to final survey.
One-Bedroom Homes at Newport Residences
One-bedroom homes form the largest group at Newport Residences, 86 of the 246. They follow five layouts, Types A1 to A5: Type A1 measures 40 square metres (431 sq ft), Type A2 42 square metres (452 sq ft), Type A3 44 square metres (474 sq ft), and Types A4 and A5 46 square metres (495 sq ft) each.
A further 22 homes follow the one-bedroom + study layout, Type AS1, of 54 square metres (581 sq ft). For residents who work in the financial district, the office towers of Anson Road, Shenton Way and Tanjong Pagar are within a short walk, and the Vista Co-Work Lounge on Level 34 and the Horizon Co-Work Lounge on Level 41 add shared space for working away from home.
Two-Bedroom Floor Plans at Newport Residences
The two-bedroom homes come in three groups. The 24 two-bedroom homes follow Types B1, B2 and B3, of 60 square metres (646 sq ft), 63 square metres (678 sq ft) and 70 square metres (753 sq ft). The 30 two-bedroom premium homes follow Types BP1, BP2 and BP3, of 64 square metres (689 sq ft) for BP1 and 66 square metres (710 sq ft) for the other two.
The largest two-bedroom layouts add a study. Type BPS1 is a two-bedroom premium home with an ensuite study, of 76 square metres (818 sq ft), and Type BPS2 a two-bedroom premium home with a study, of 86 square metres (926 sq ft). Together they account for 33 homes, the group that follows the one-bedroom homes in size on the developer’s unit mix.
Three- and Four-Bedroom Homes at Newport Residences
Larger homes are fewer. There are 7 three-bedroom homes of Type C1, 91 square metres (980 sq ft); 15 three-bedroom premium homes of Type CP1, 112 square metres (1,206 sq ft); and 10 three-bedroom premium homes with a study, Type CPS1, of 114 square metres (1,227 sq ft). The 18 four-bedroom premium homes follow Types D1 and D1a, each of 192 square metres (2,067 sq ft).
The kitchen fittings step up with the home. Every kitchen carries V-ZUG and Liebherr appliances; the three-bedroom types add an oven cum steamer, and the four-bedroom premium homes an oven, a steamer, a dishwasher and an undercounter wine chiller. The four-bedroom premium homes also have a freestanding bath.
At the top of the tower, the super penthouse, #45-01, fills the whole of Level 45, with about 12,960 sq ft, its own dedicated lift and two private parking lots. Its plan is not among the brochure’s typical layouts and is sent on request by the Sales Concierge.
Finishes Shared by Every Home at Newport Residences
Whatever the layout, the specification is common. The living and dining areas are laid in marble and the bedrooms in engineered timber; the baths are fitted by Dornbracht and Duravit, with rain showers in the master and junior master baths; and a Haiku ceiling fan cools the living room.
Every home comes with a smart home system: a digital lockset that opens by PIN, fingerprint, key or card, smart controls for the air-conditioners and the lights, a smart doorbell, a home fire alarm device and an IP camera, run from a mobile app. Floor-to-floor heights of about 3.3 metres in the homes, above the typical figure for a residential tower, and full-height glazing add to the sense of volume.
Choosing a Layout at Newport Residences
Most buyers start from the number of bedrooms and then narrow the choice by stack and storey, because the outlook changes around the tower. The curved, roughly triangular plan turns most homes towards the sea, Sentosa and the Greater Southern Waterfront, while others look over Tanjong Pagar and the city. The floor plans of every typical layout and the schematic diagram placing each home by storey and stack are best read together.
Each typical floor holds twelve or thirteen homes around a central core served by three passenger lifts. The Sales Concierge sends the current price list with the homes still available, and the TDSR calculator estimates the loan an income supports before a shortlist is drawn up.
General information as at the date shown; it is not financial, legal or tax advice. Particulars of Newport Residences come from the developer’s e-brochure, project briefing and schematic diagram and CDL’s news release; statutory figures are those on this site’s financing pages, and distances are straight lines measured on OneMap. Sources: the developer’s project briefing (unit mix, November 2025), e-brochure (January 2026) and schematic diagram, as set out on this site’s home, floor plan, elevation chart and project details pages.
Questions About Newport Residences? Ask the Sales Concierge
The Sales Concierge sends the price list on request, the homes still available and the e-brochure for Newport Residences. Showflat viewings are arranged by appointment through the Sales Concierge.