
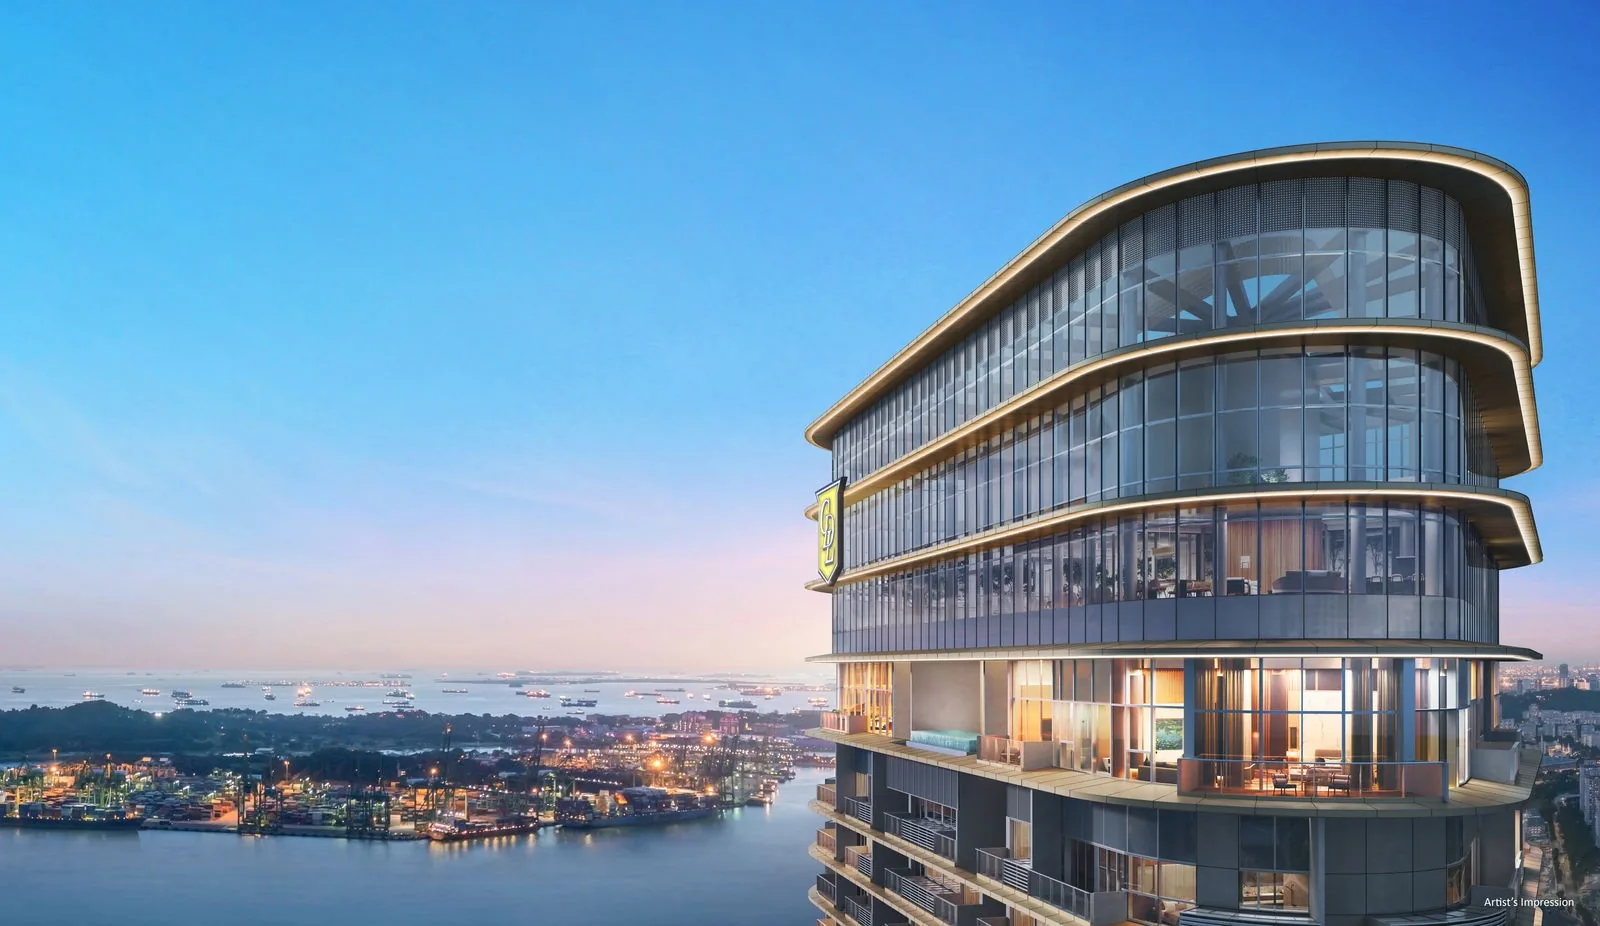
 Artist’s impression
The developer’s plans for Newport Residences show the facility levels from the sky gardens to the roof garden and a typical residential floor. Select a plan to open it at full size.
Newport Residences Site Plan
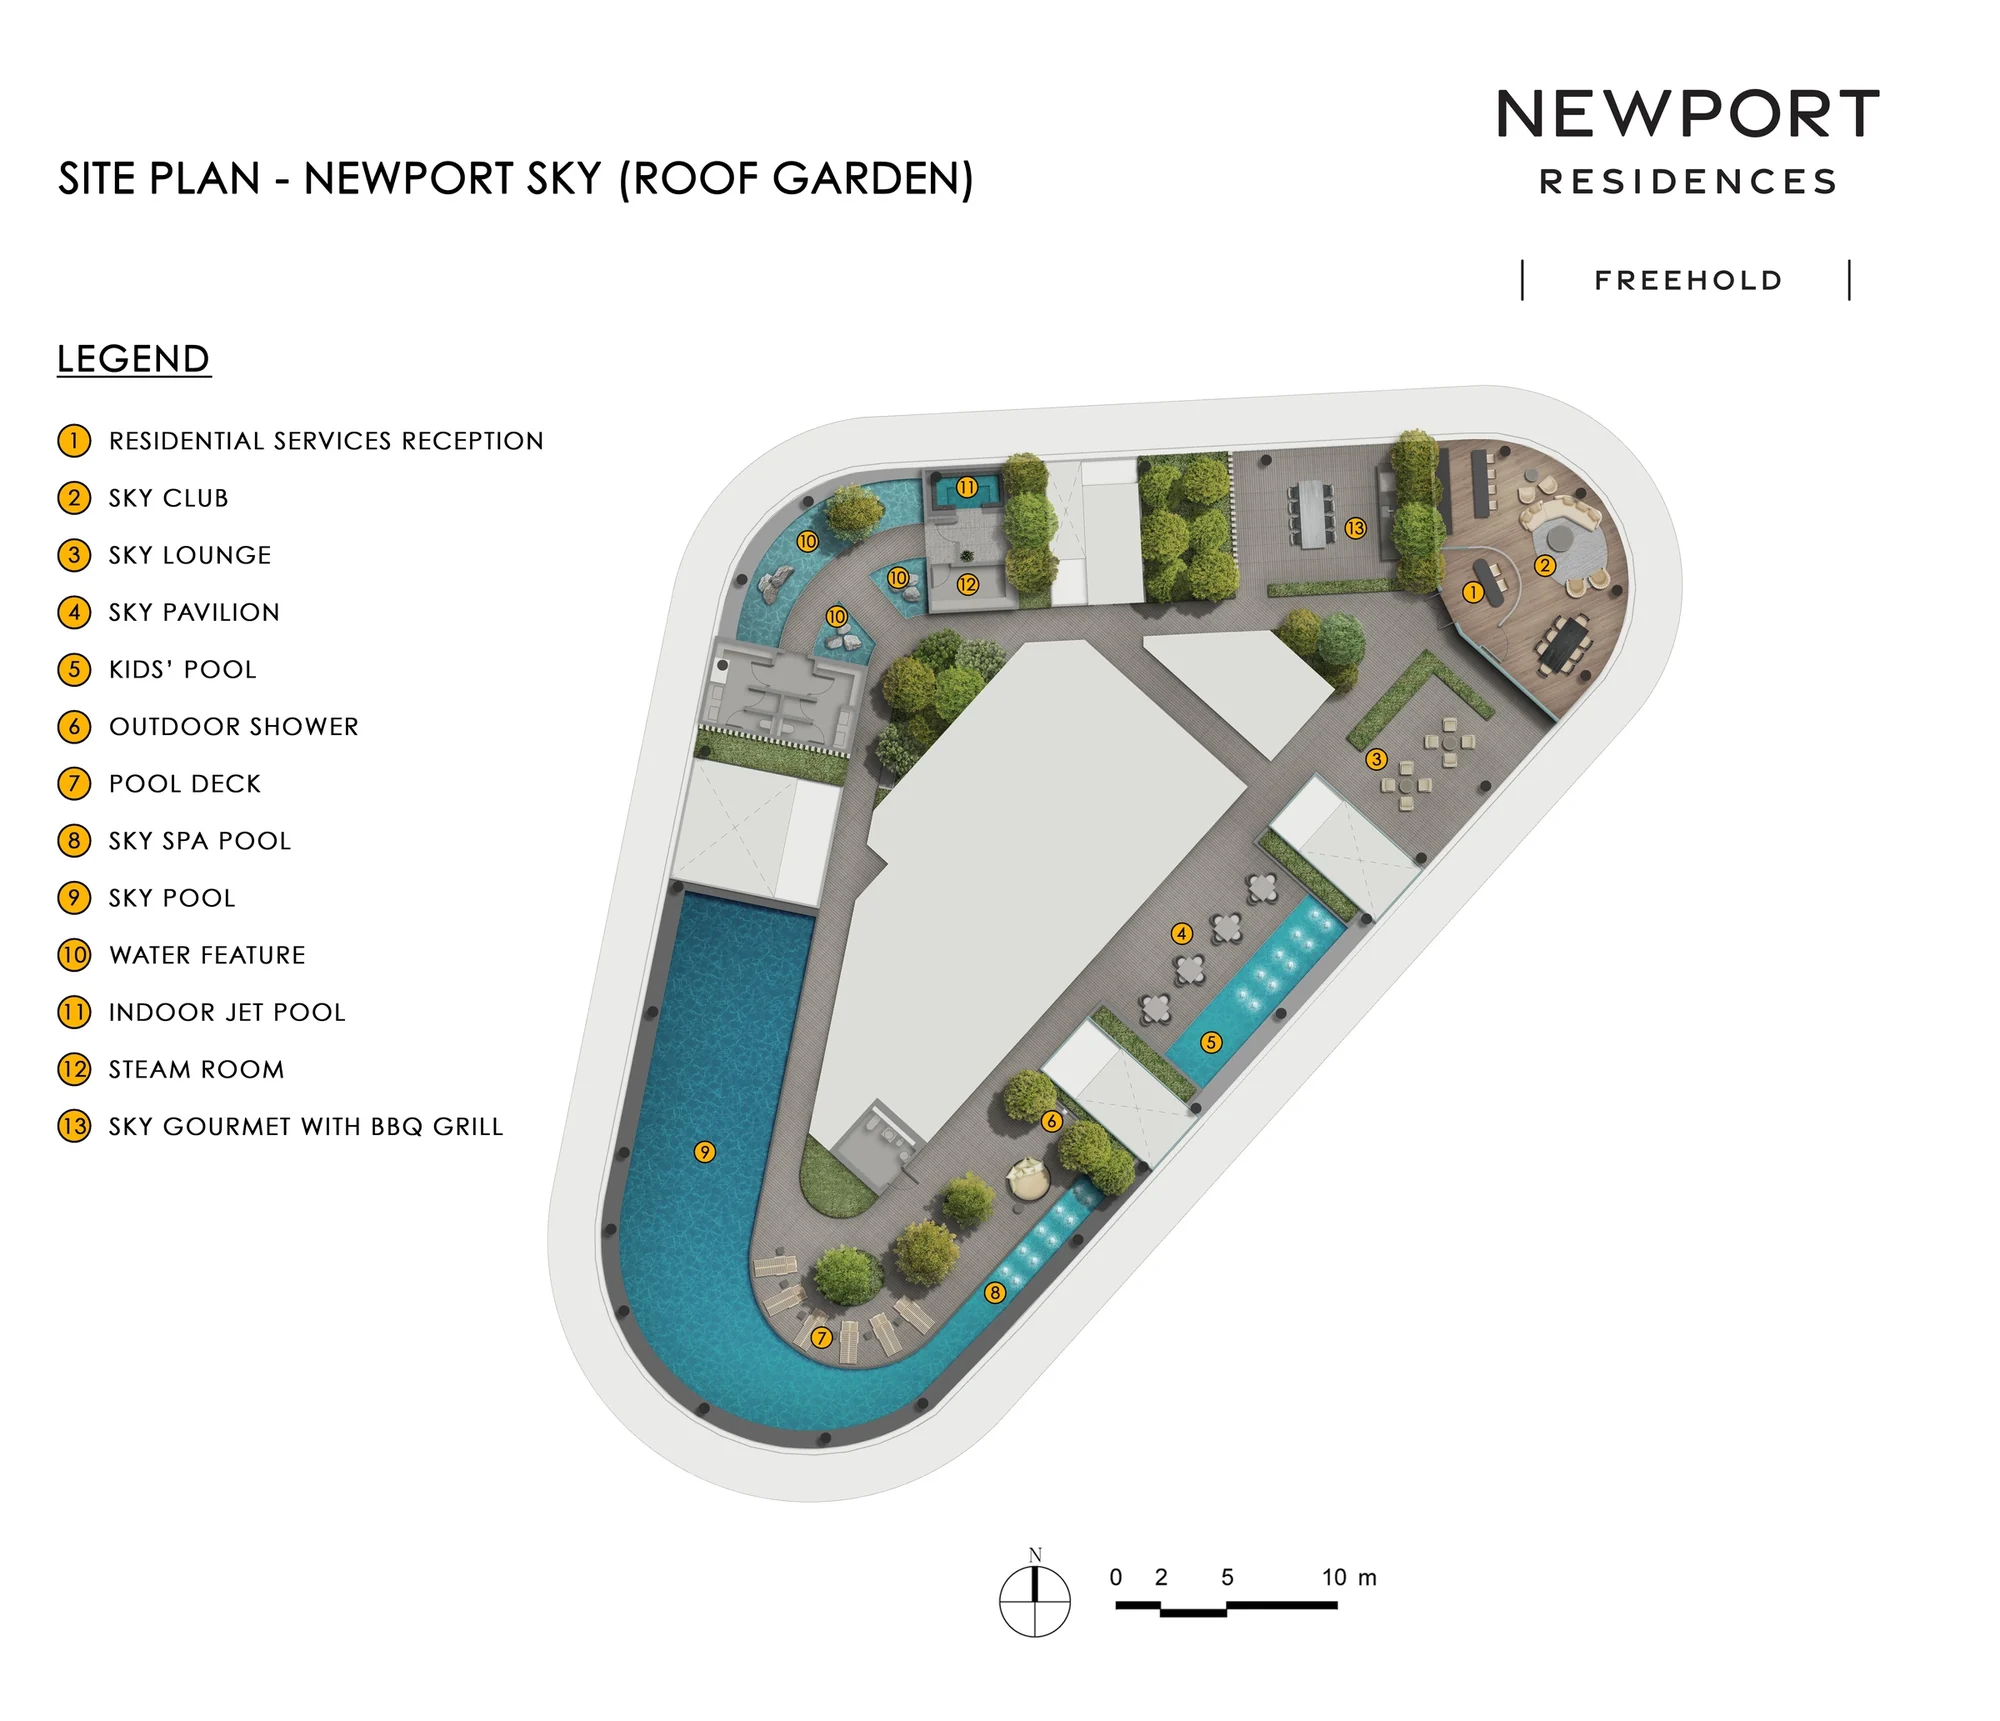
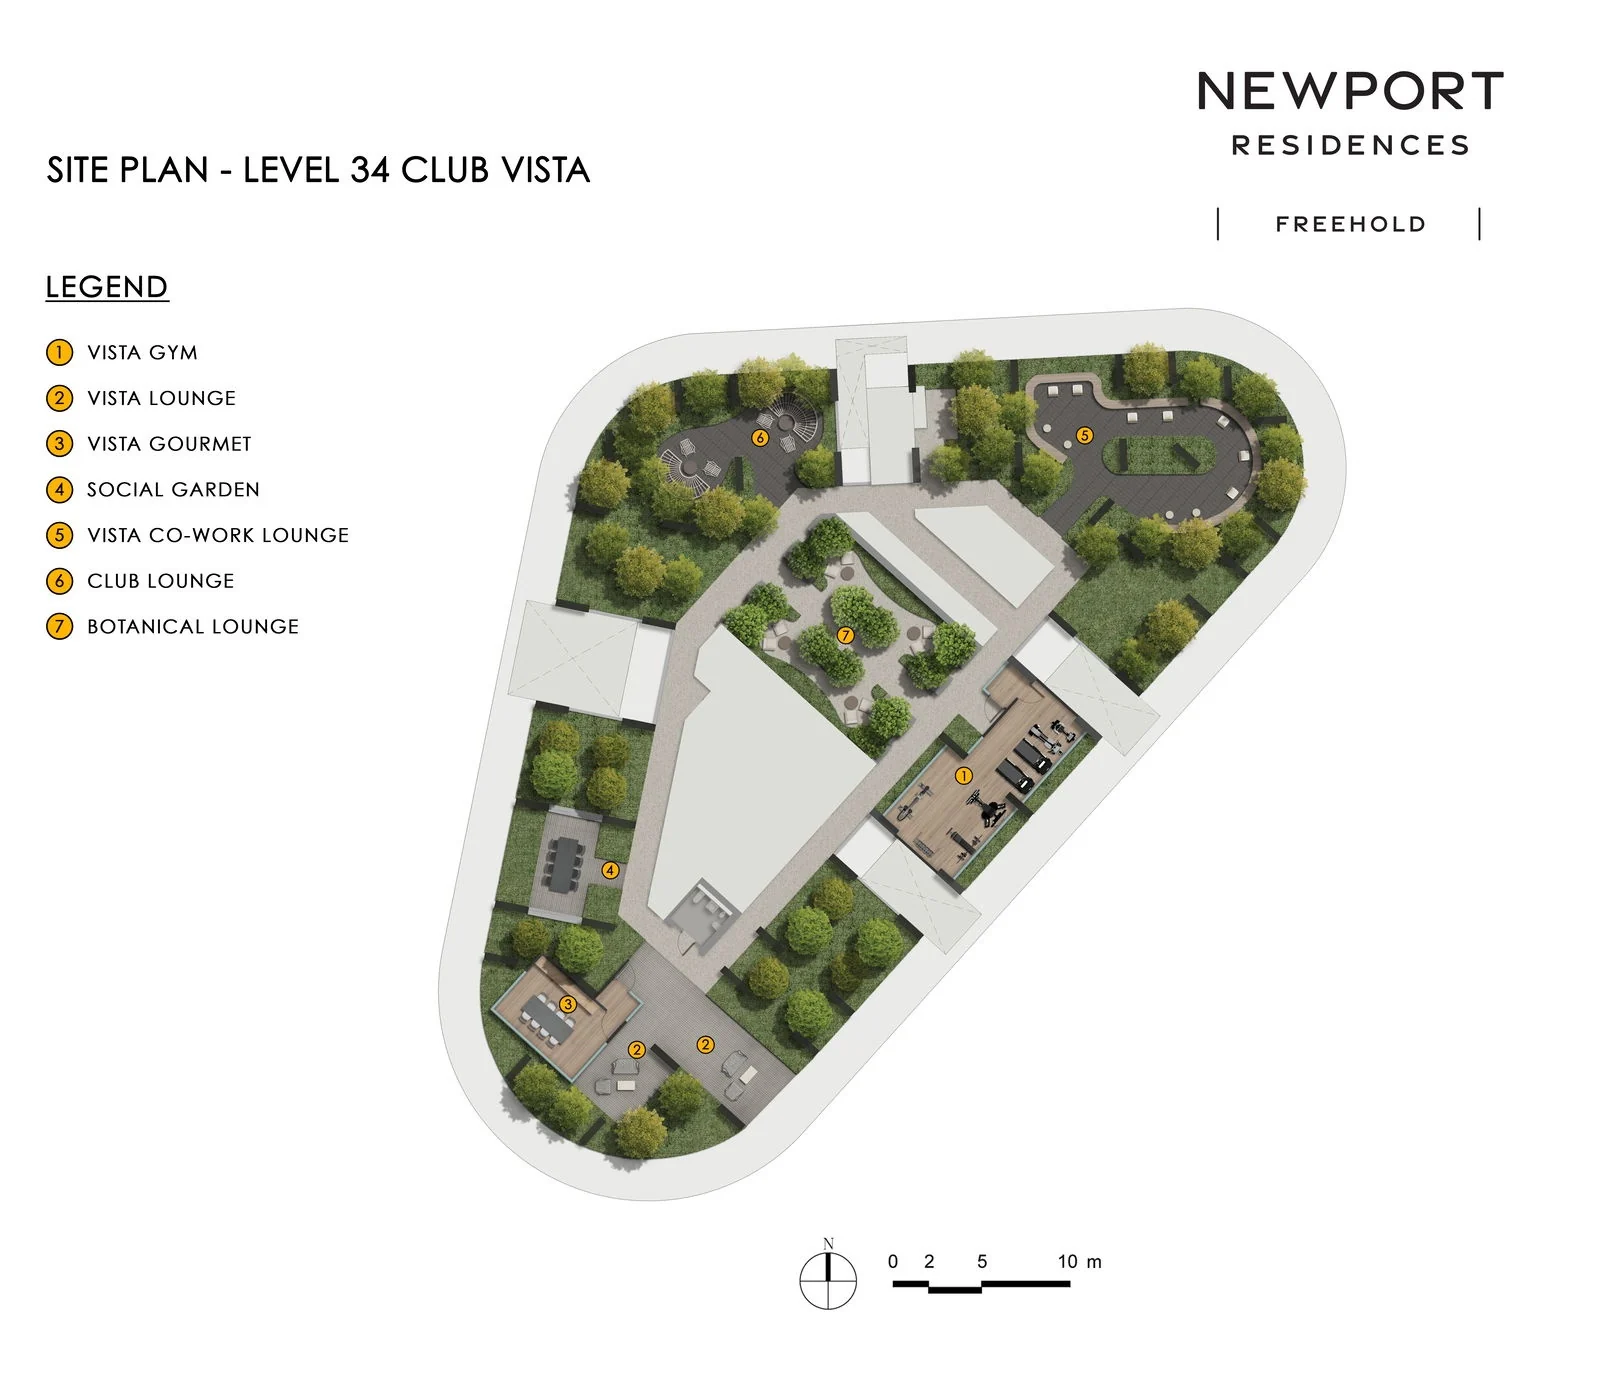
Newport Plaza occupies a site of about 54,802 sq ft at the corner of Anson Road and Bernam Street. At street level, the developer’s plan shows the main development arrival and residential lobby, an arrival water feature, a privately owned public space, short-term bicycle parking, a taxi stand and the entrance to the basement car park, with an elevated pedestrian link on the mezzanine level. The residents’ facilities are high above, on the roof garden, on Level 34 and in four sky gardens.
Newport Residences Sky Gardens and Typical Floor
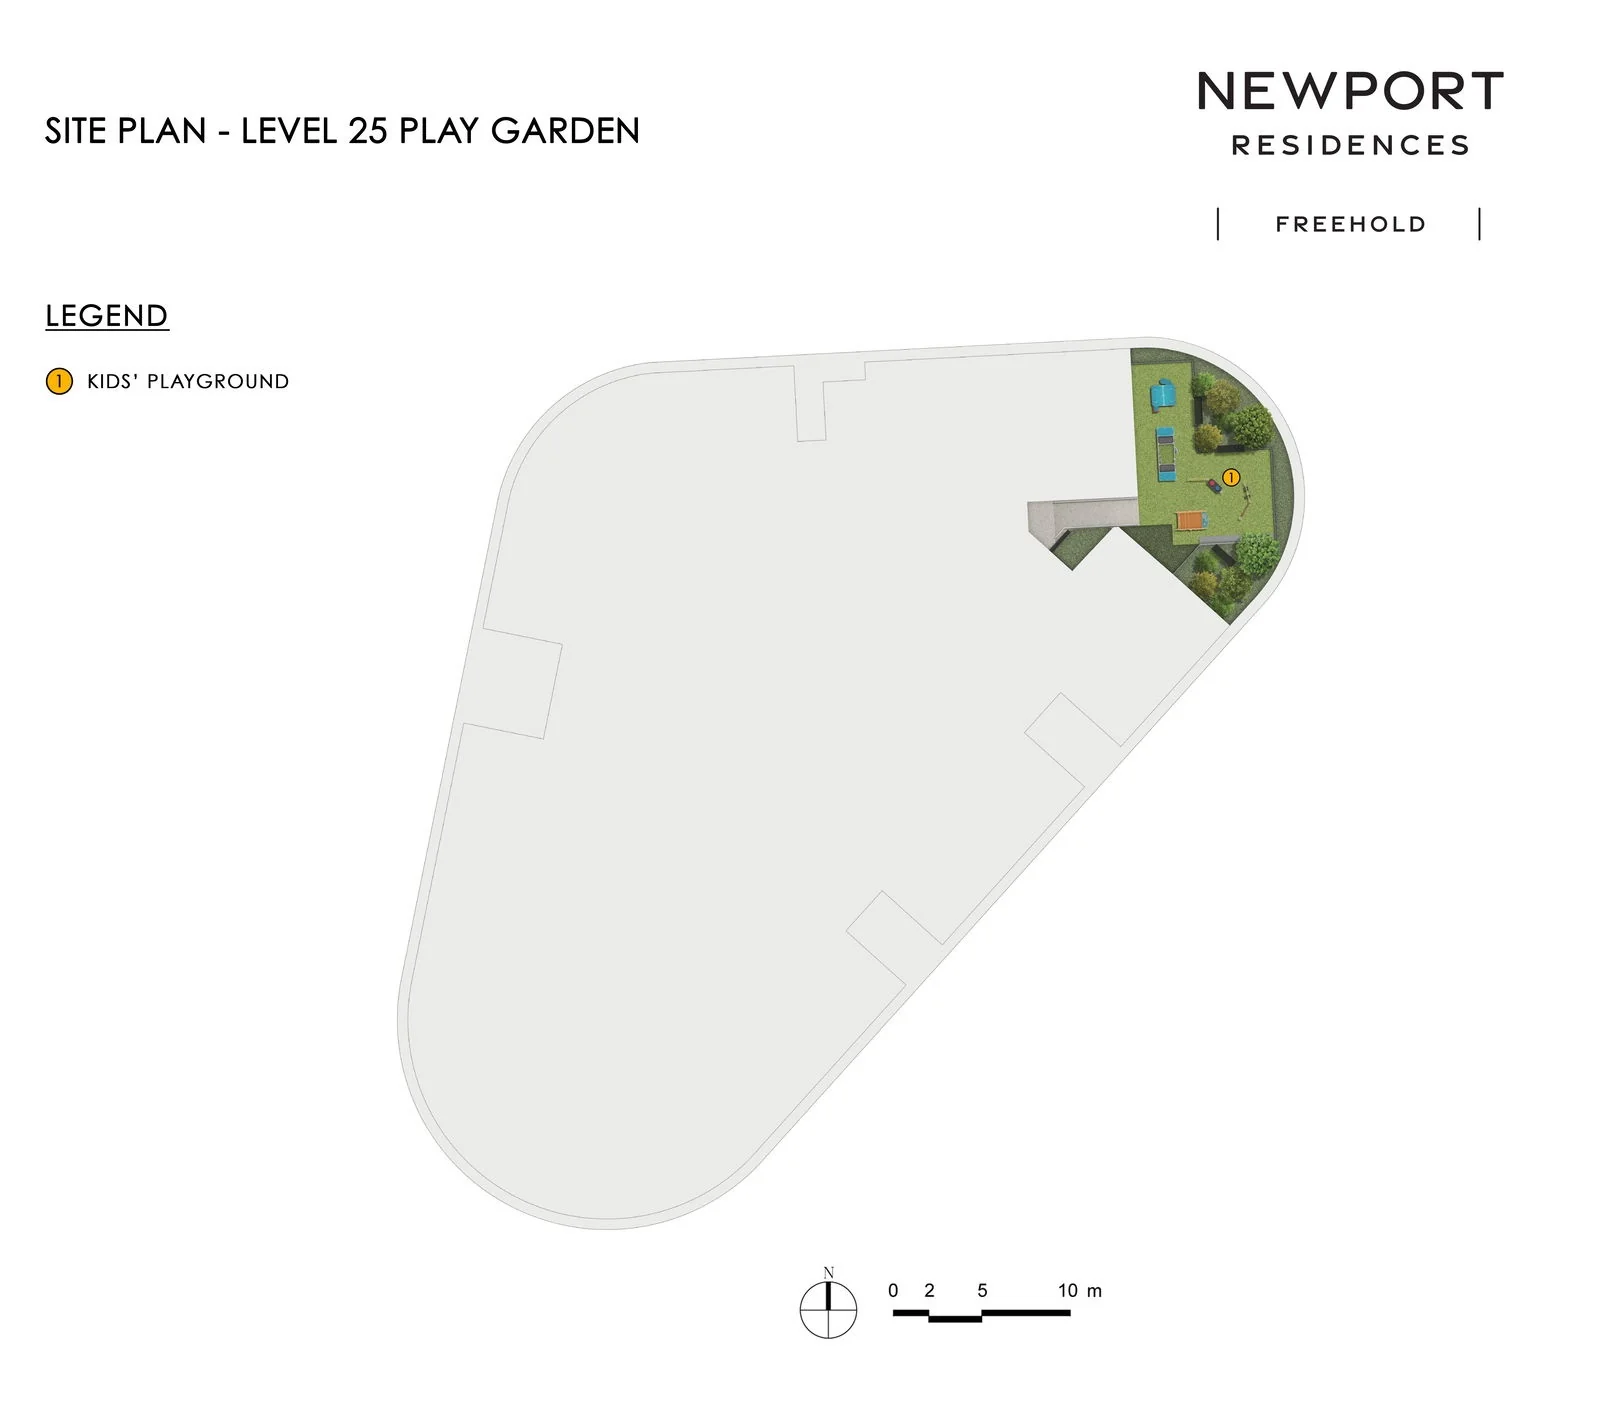
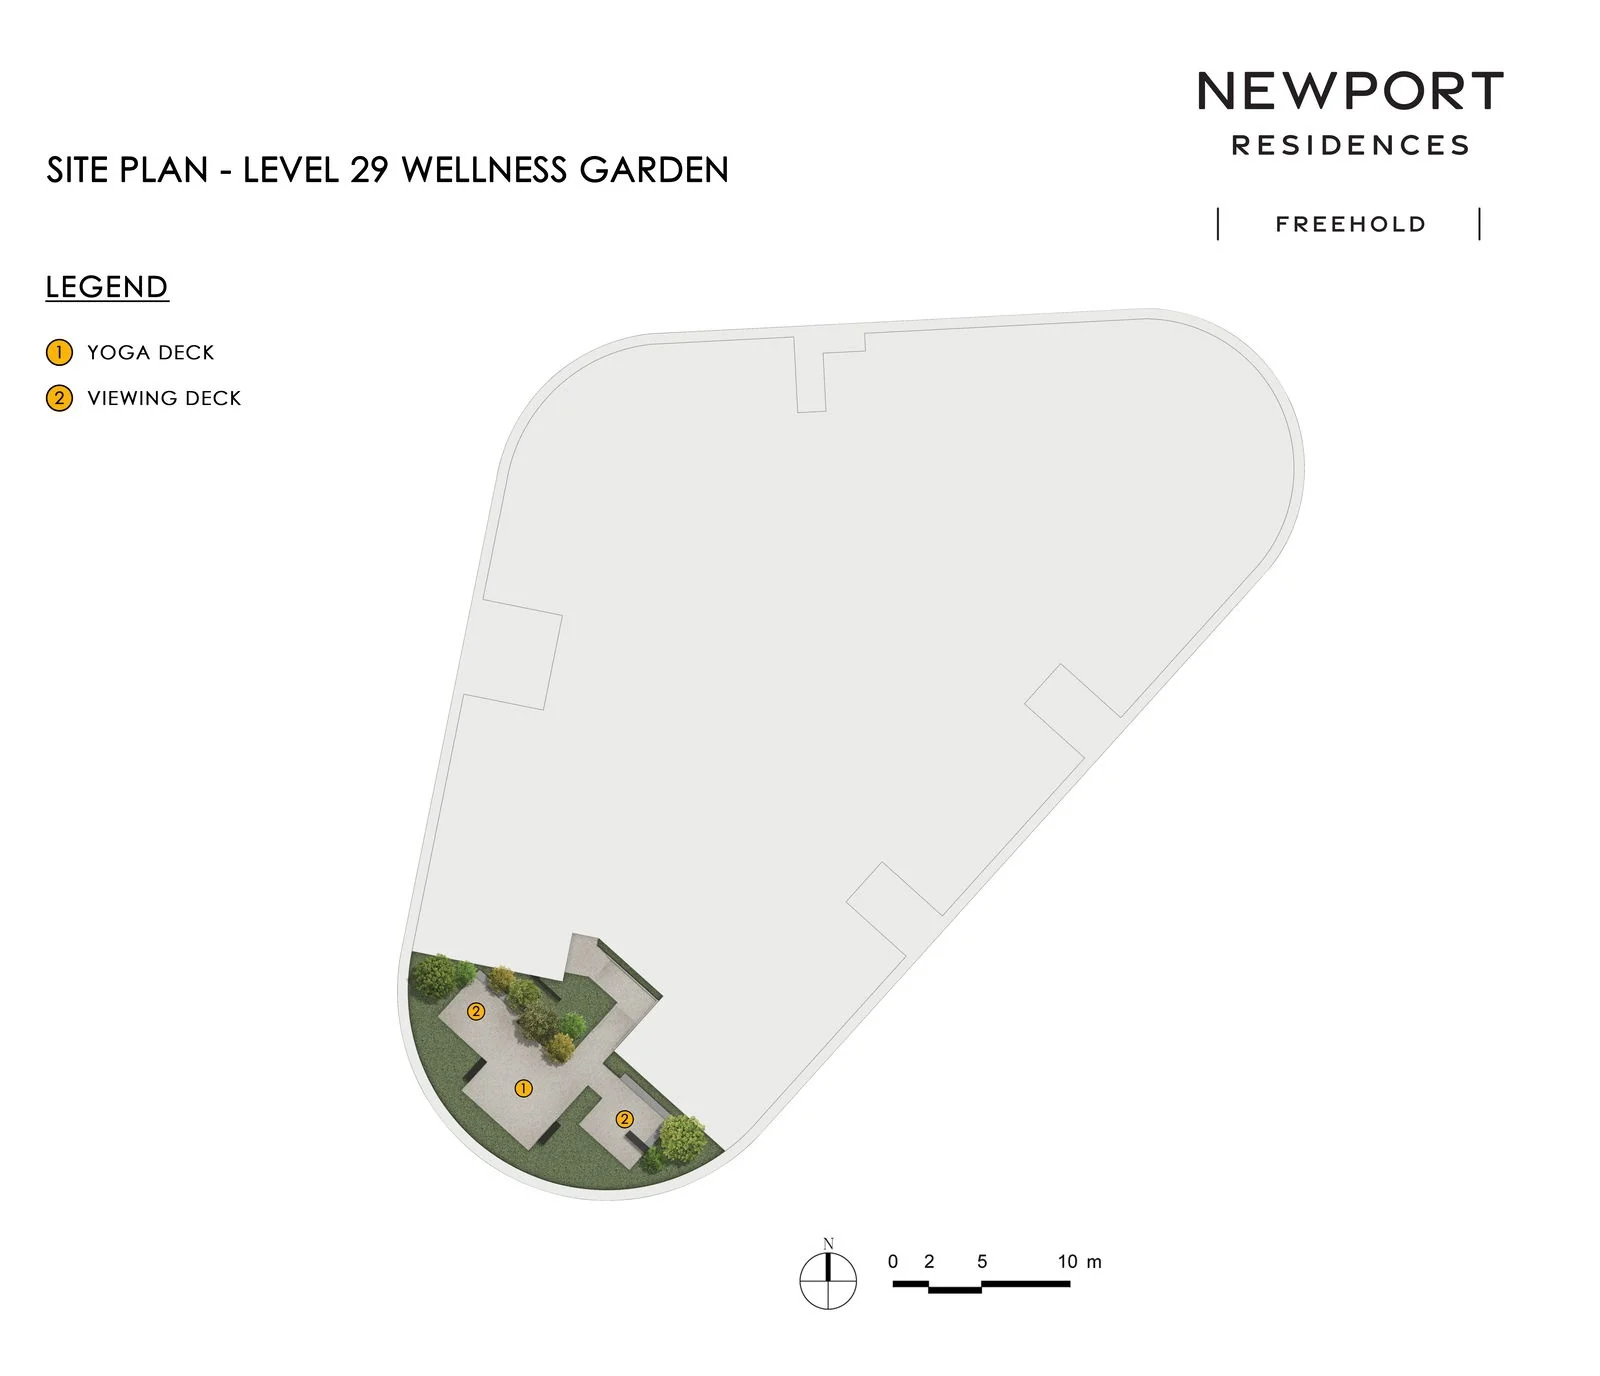
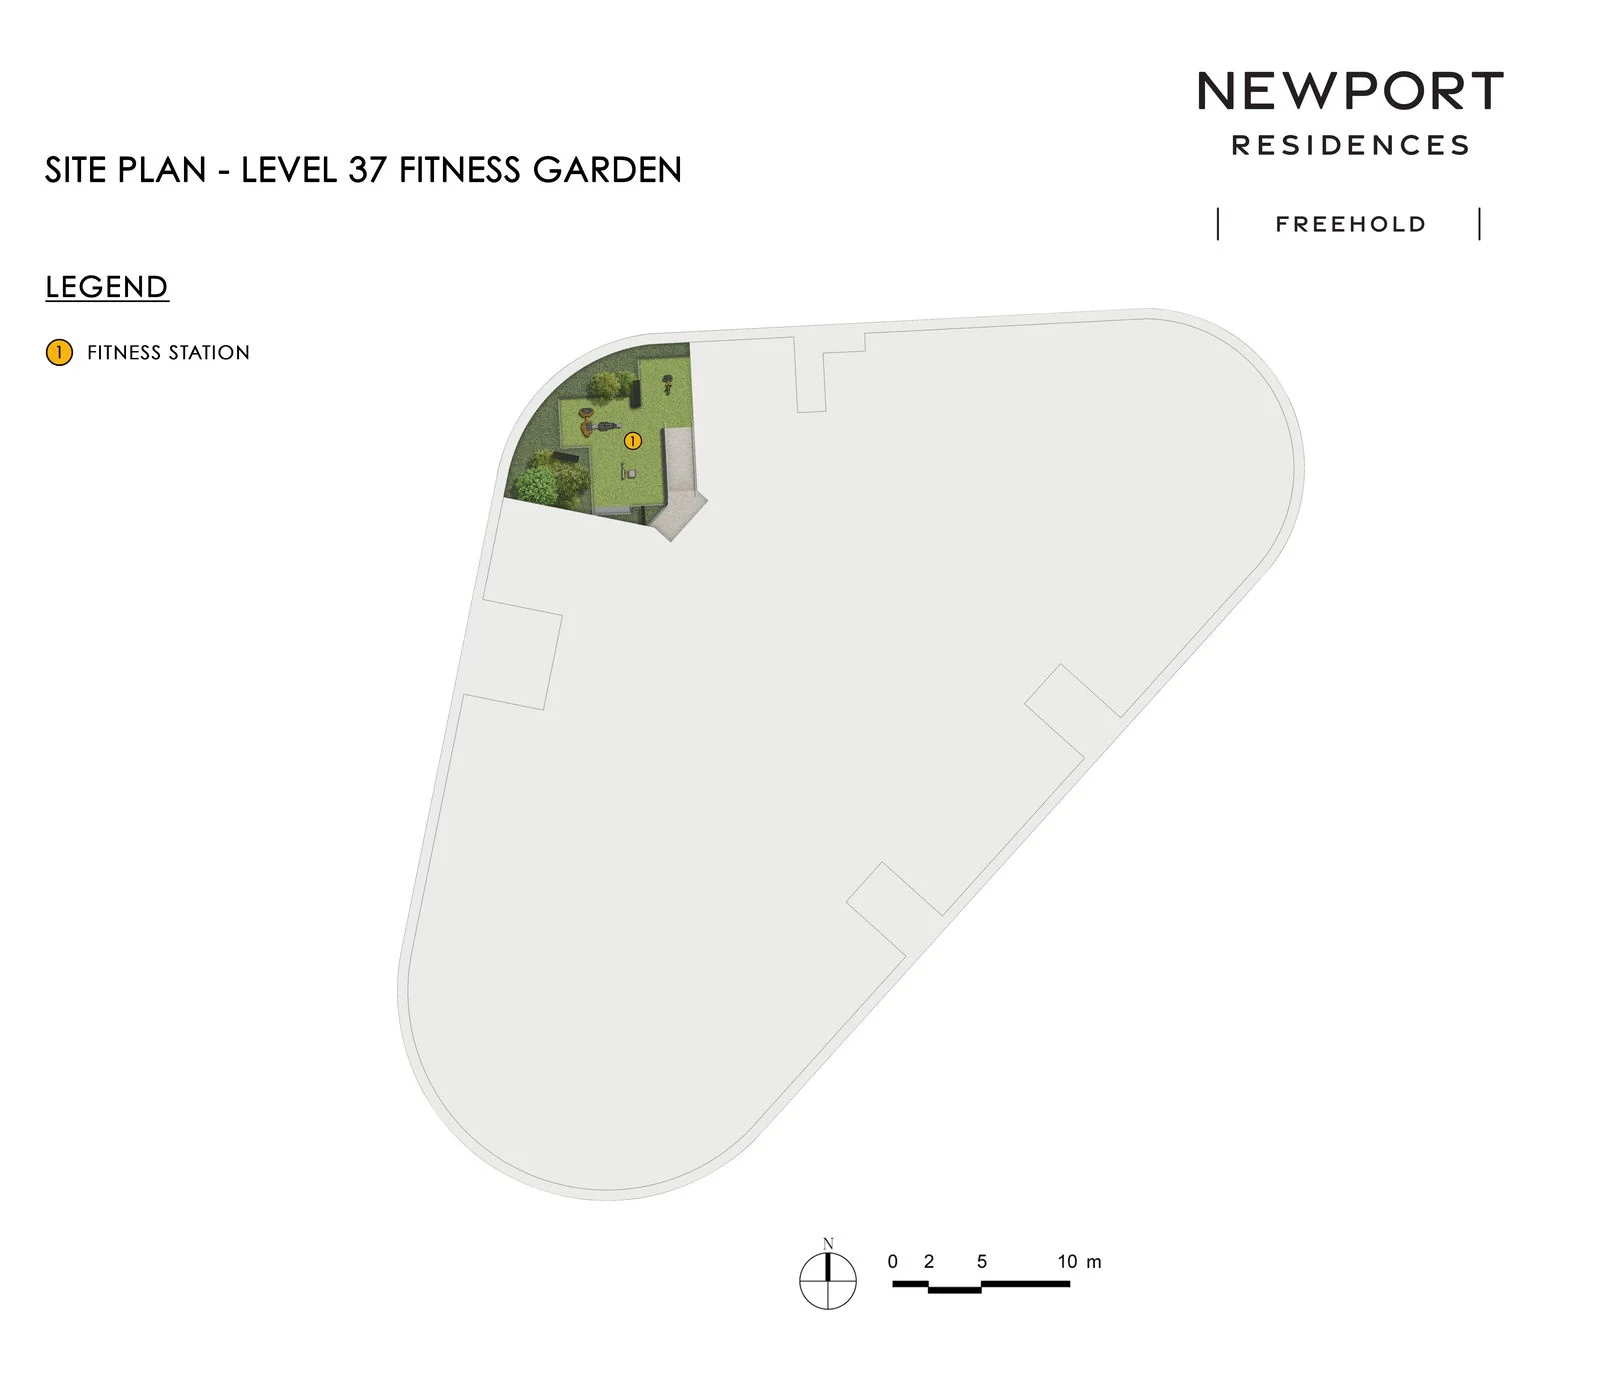
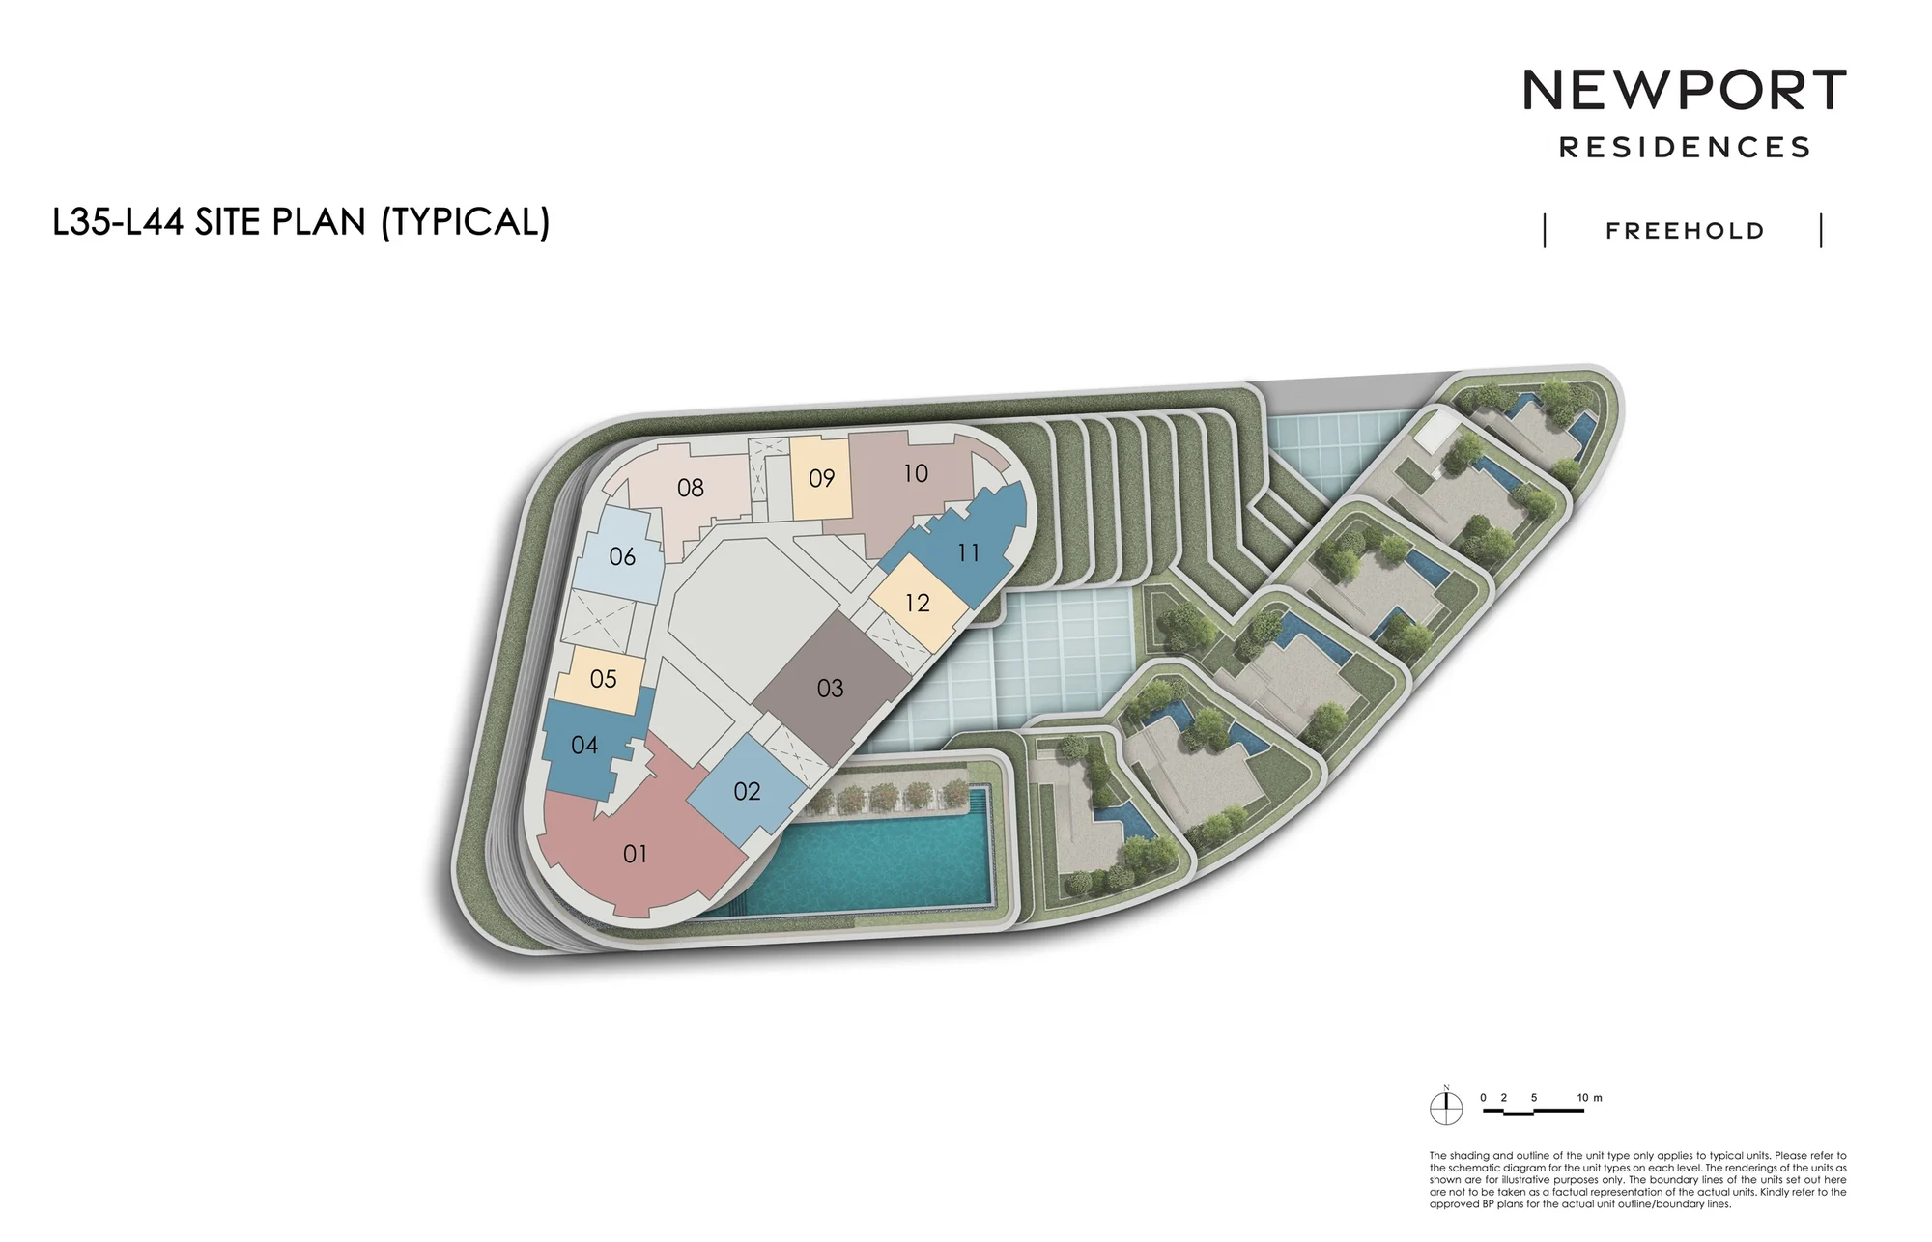
The four sky gardens sit at different corners of the tower, each opening to its own view: the Play Garden faces one way on Level 25, the Wellness Garden another on Level 29, with the Fitness Garden on Level 37 and the Horizon Garden on Level 41. The typical floor plan numbers the stacks around the curved core of the tower. The floor plans show each layout, the schematic diagram places every home, and the amenities page describes the facilities.
Request the Newport Residences Price List
Newport Residences is open for sale, and the Sales Concierge sends the current price list with the homes still available on Levels 23 to 45. Showflat viewings are arranged by appointment through the Sales Concierge.
Sent on request
- The current price list with the homes still available.
- The e-brochure and the floor plans for the home types you shortlist.
- A worked payment schedule and the stamp duty for your profile.
- A showflat appointment arranged around your diary.
Request the Price List
No obligation. The Sales Concierge responds personally to every enquiry.
Prefer to speak to someone? Call +65 6200 6220, or send a WhatsApp message to the same number.