
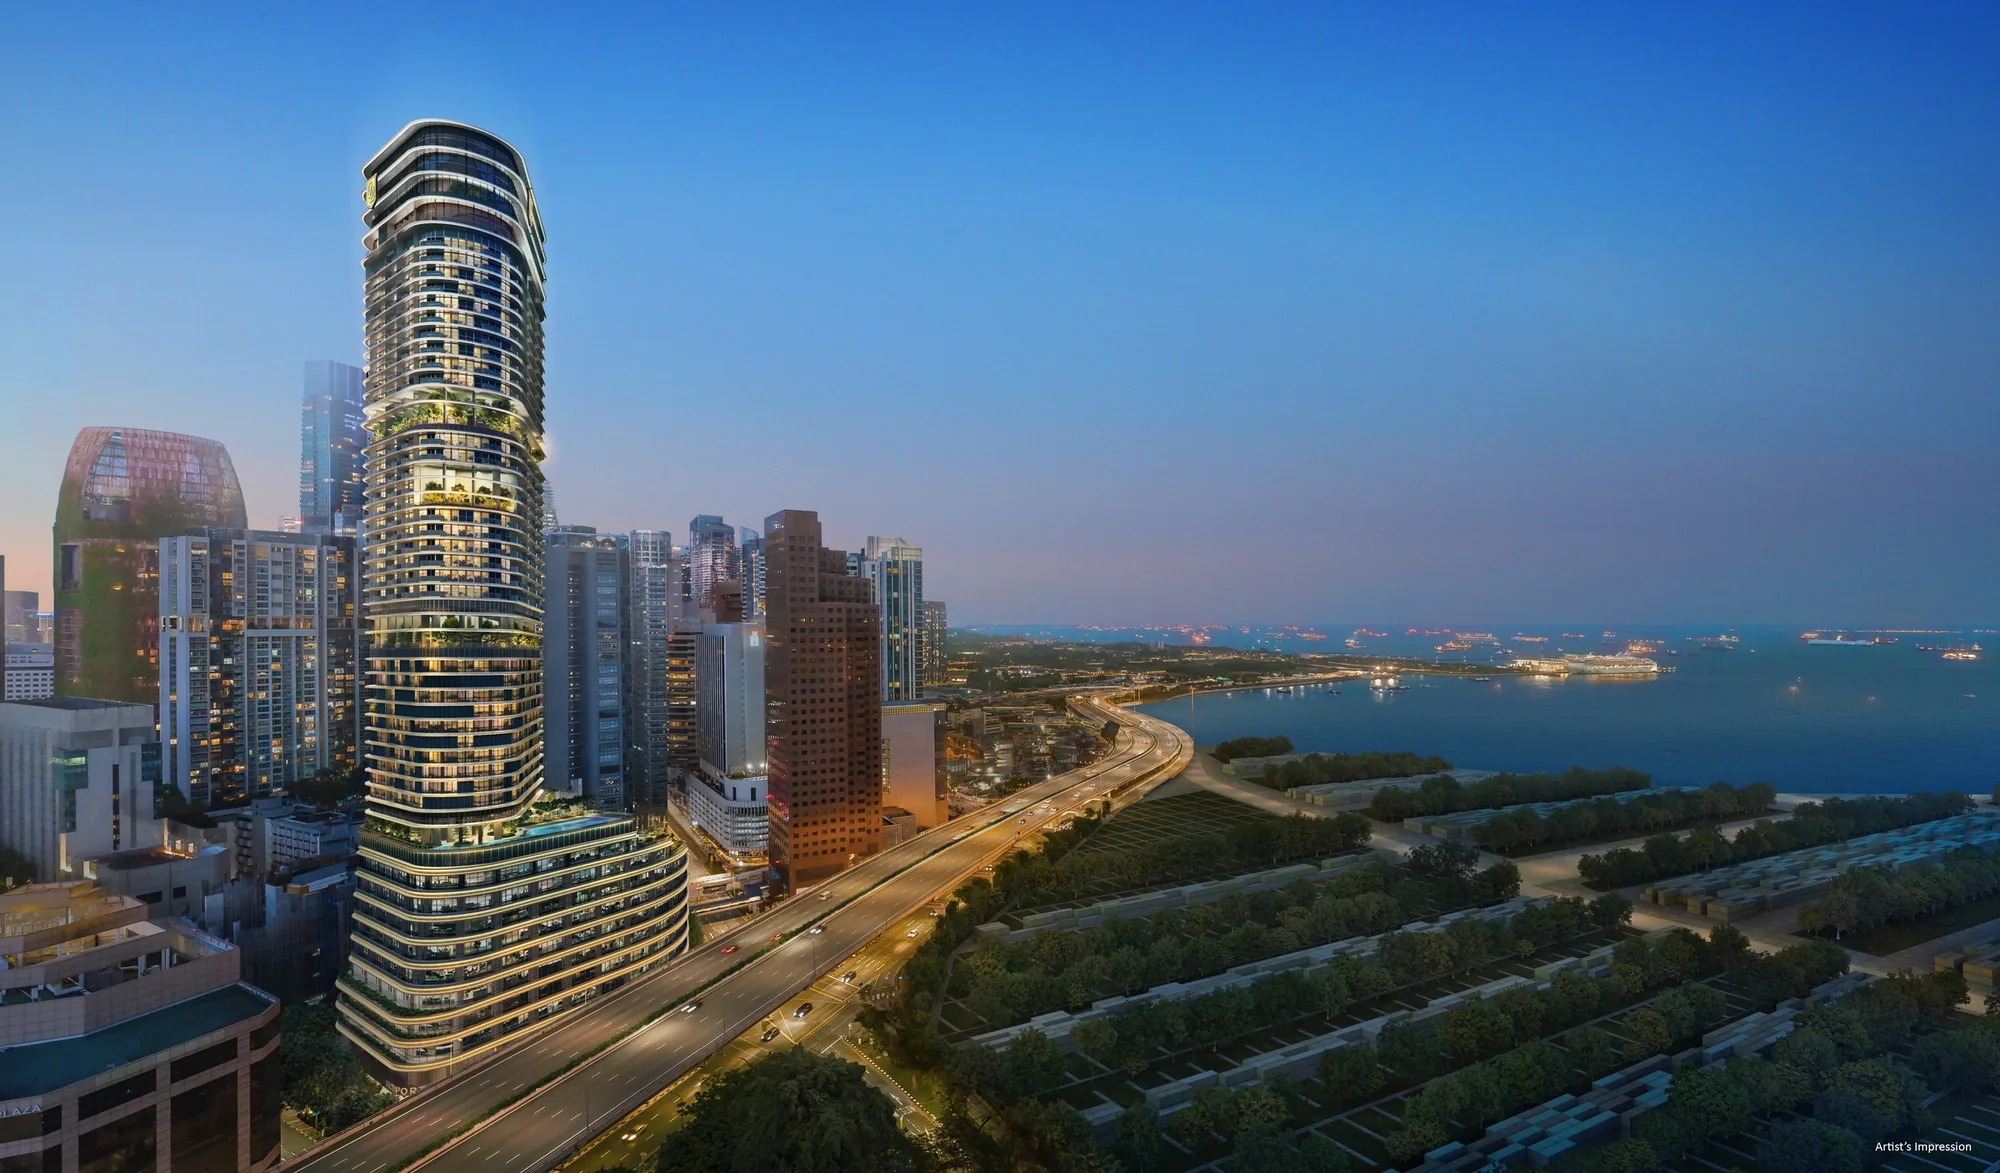
 Artist’s impression
Every published particular of Newport Residences is set out below in one table, drawn from the developer’s brochure and project briefing and CDL’s announcements, with the address and distances from OneMap.
Newport Residences Fact Sheet
Sources: the developer’s e-brochure (January 2026), project briefing (November 2025) and schematic diagram; CDL news release of 14 January 2026; LTA, May 2026; OneMap (address and distances); checked 21 October 2026. Areas are approximate and subject to final survey; the sale and purchase agreement governs.
Newport Residences in Brief
Newport Residences is the freehold residential part of Newport Plaza, the 45-storey tower replacing the Fuji Xerox Towers at 80 Anson Road. The tower stacks four worlds: restaurants and a privately owned public space at street level, Grade A offices in Newport Tower on Levels 2 to 9, branded serviced apartments on Levels 10 to 22, and the 246 homes of Newport Residences from Level 23 upwards, crowned by the Newport Sky roof garden.
The homes are arranged in two stacks of typical floors, the lower from Level 23 to Level 33 and the upper from Level 35 to Level 44, either side of Club Vista on Level 34. A single super penthouse fills Level 45. The tower’s curved, roughly triangular plan turns most homes towards the sea and the future Greater Southern Waterfront, with the rest facing the city.
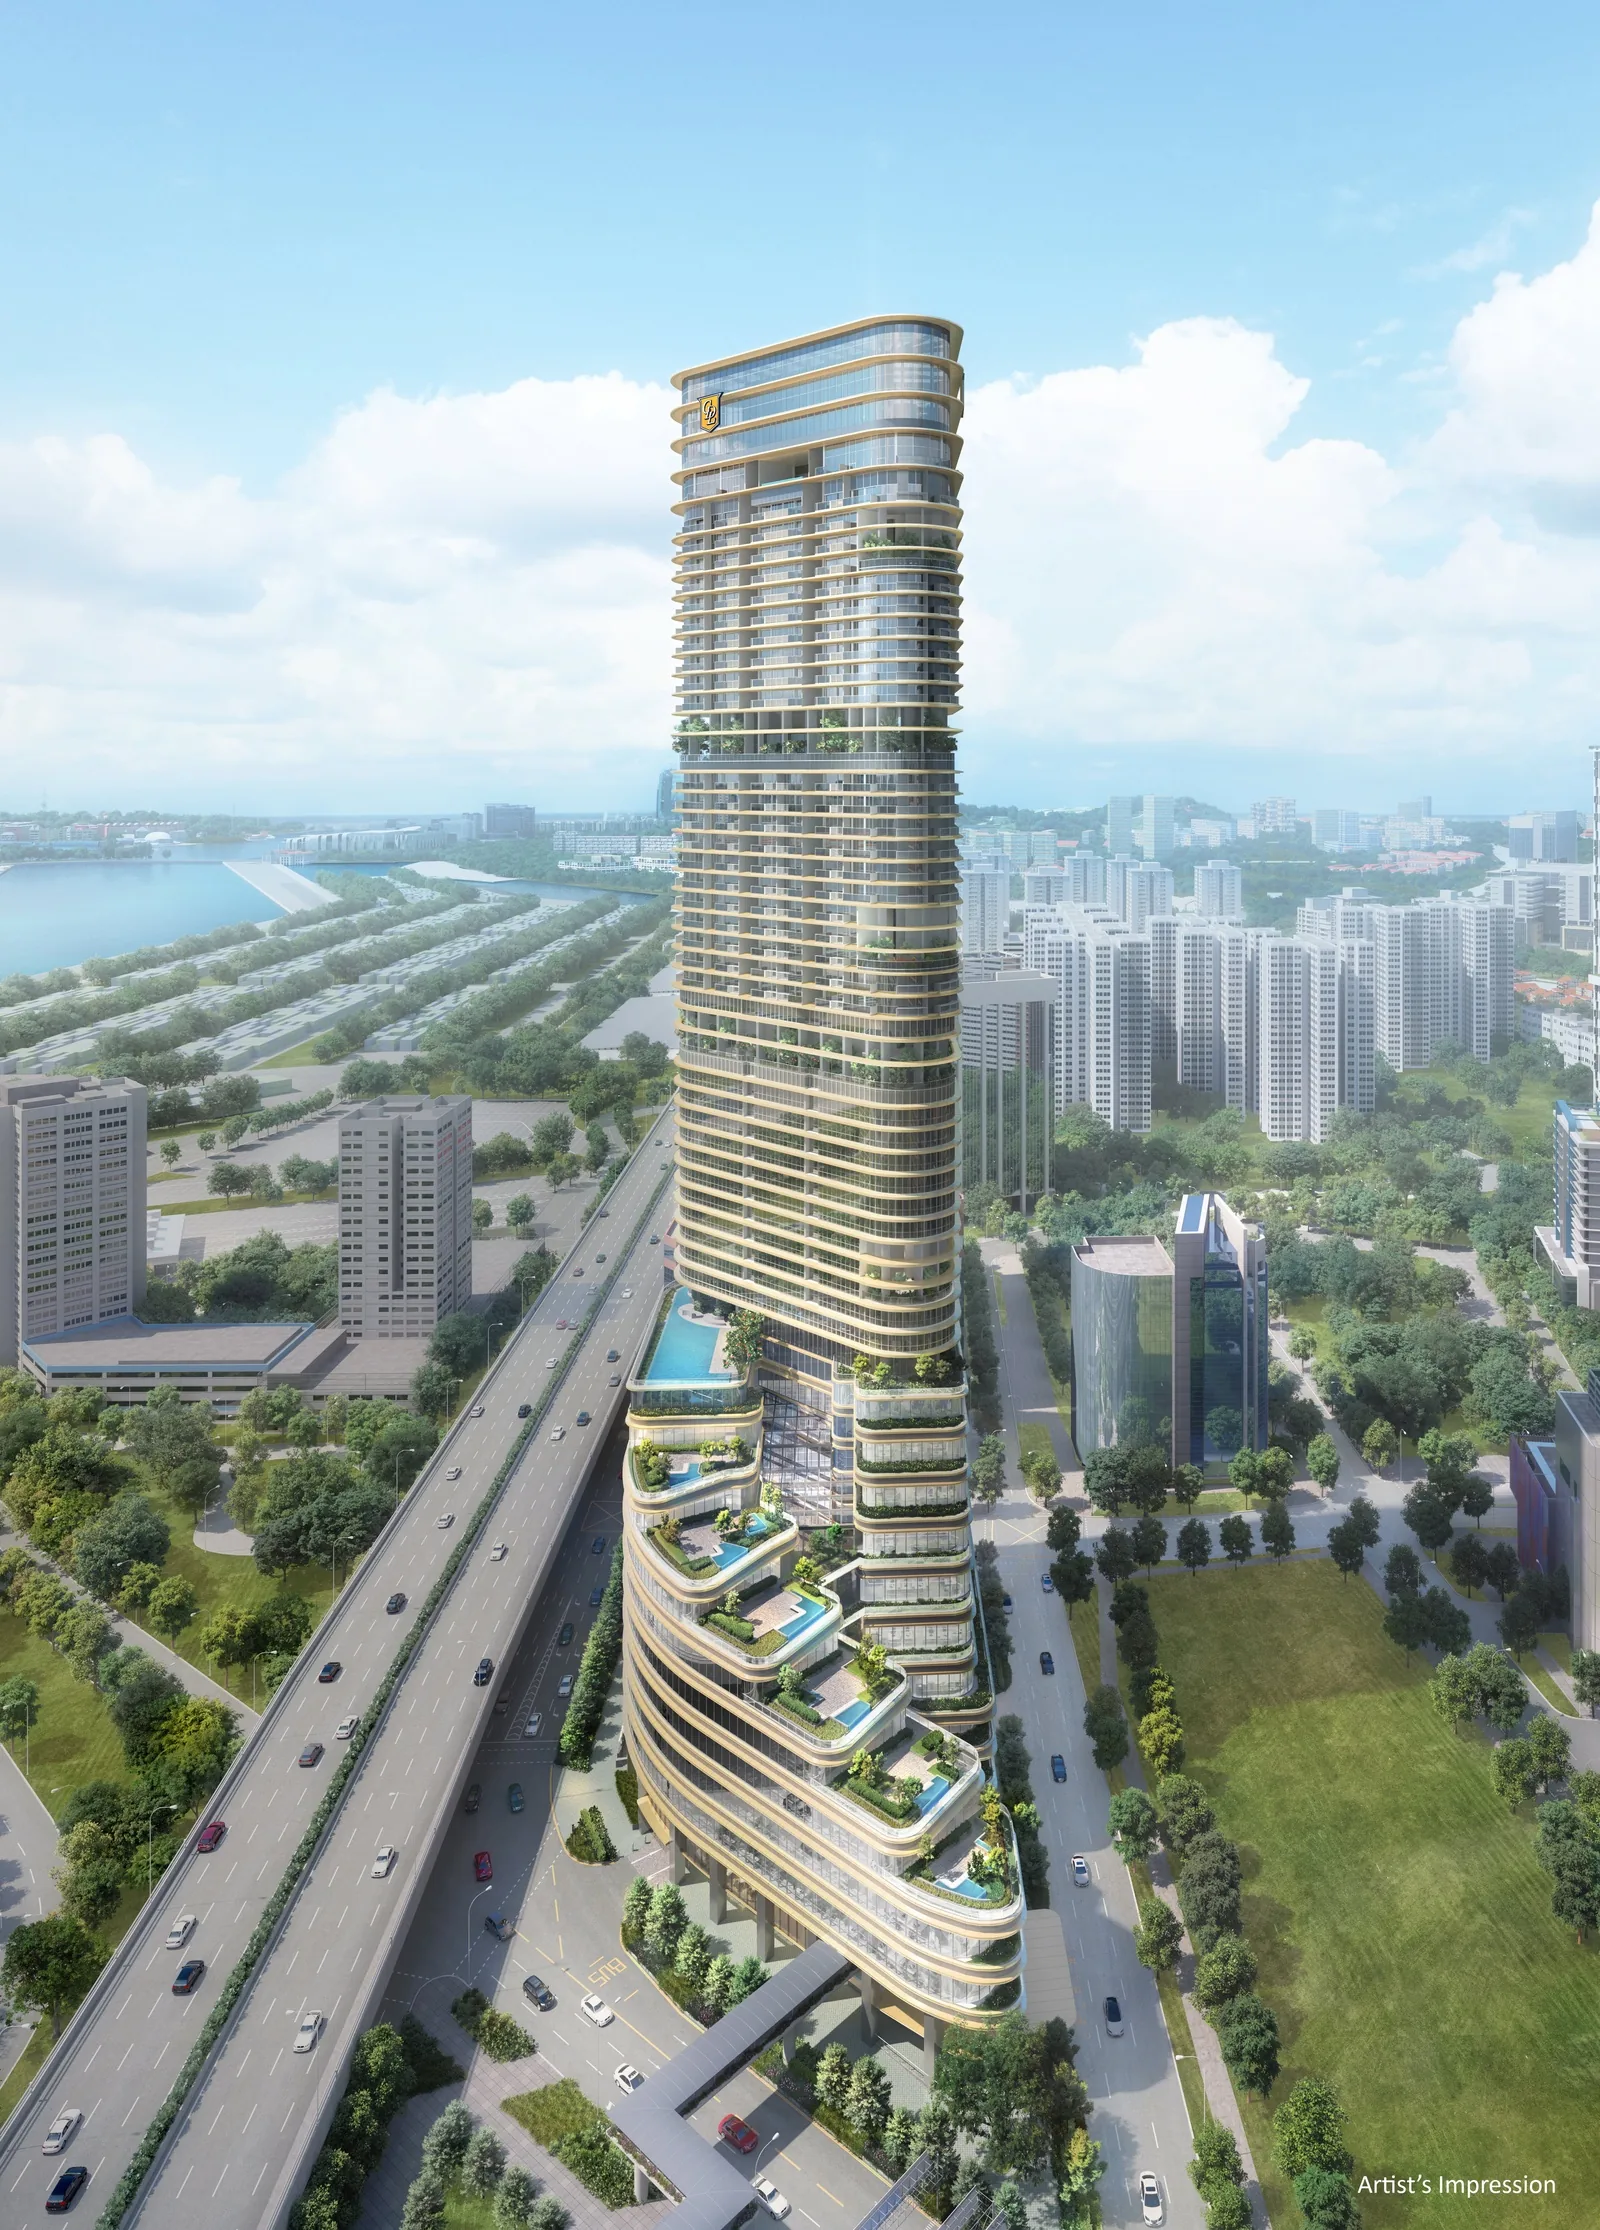
Newport Residences Homes and Specifications
The developer offers one-bedroom to four-bedroom premium homes and a super penthouse, each with a balcony and a smart home system. The finishes include marble in the living and dining areas and engineered timber in the bedrooms; V-ZUG and Liebherr kitchen appliances; Dornbracht fittings and Duravit wares; rain showers in the master and junior master baths and a freestanding bath in the four-bedroom premium homes. The floor plan page shows every layout, and the elevation chart page the schematic diagram placing each home in the tower.
The setting of Newport Residences
The tower stands at the southern gateway to the Central Business District, where Anson Road meets Bernam Street, with Tanjong Pagar to the north and the coast of the Greater Southern Waterfront to the south. The location page maps the neighbourhood, and the amenities page describes the facilities and the area.
Request the Newport Residences Price List
Newport Residences is open for sale, and the Sales Concierge sends the current price list with the homes still available on Levels 23 to 45. Showflat viewings are arranged by appointment through the Sales Concierge.
Sent on request
- The current price list with the homes still available.
- The e-brochure and the floor plans for the home types you shortlist.
- A worked payment schedule and the stamp duty for your profile.
- A showflat appointment arranged around your diary.
Request the Price List
No obligation. The Sales Concierge responds personally to every enquiry.
Prefer to speak to someone? Call +65 6200 6220, or send a WhatsApp message to the same number.