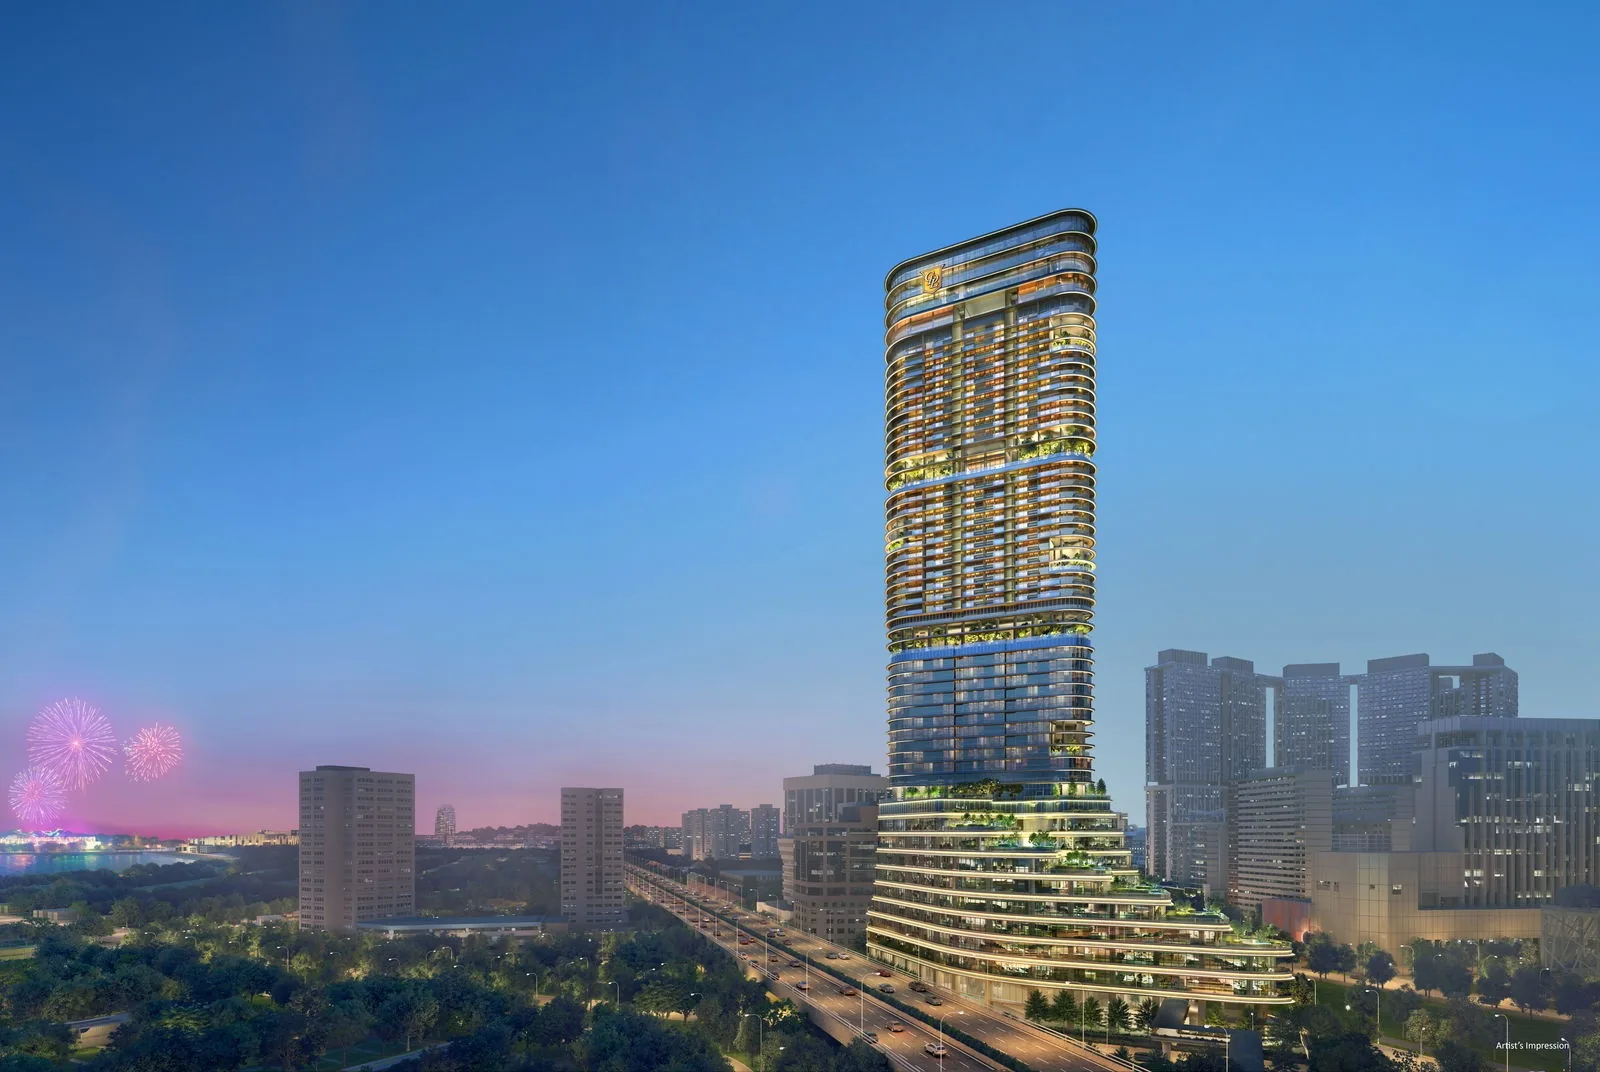
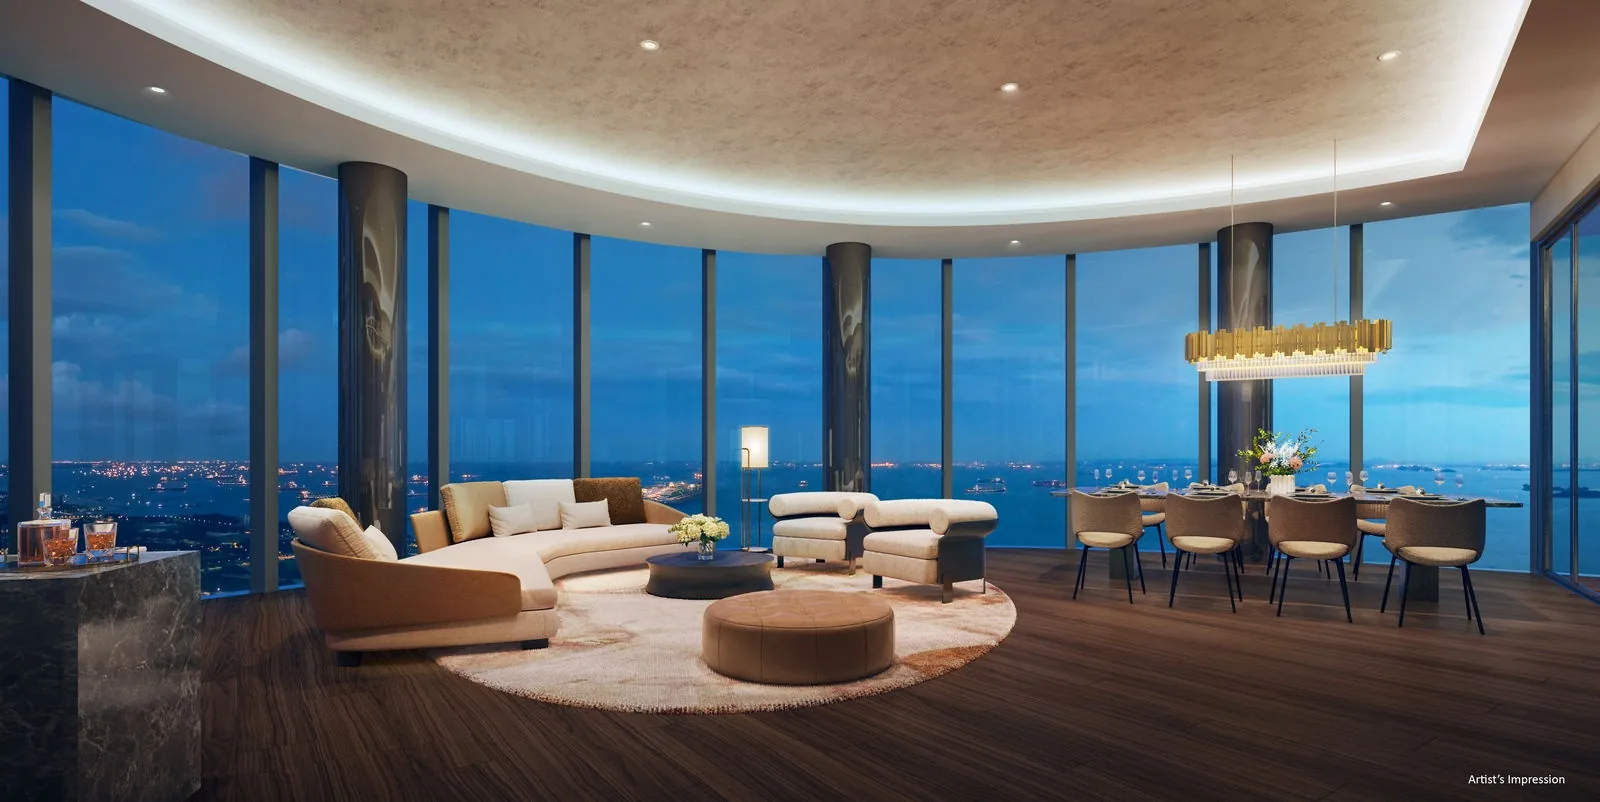
 Artist’s impression
The developer’s e-brochure for Newport Residences can be downloaded below. The Sales Concierge can also send it with the price list and the floor plans for the homes you shortlist.
Newport Residences E-Brochure
The 30-page brochure, dated January 2026, brings the whole project into one place: Newport Plaza and its place on the skyline, the location between the CBD and the Greater Southern Waterfront, the design team, the Newport Sky roof garden, Club Vista and the four sky gardens, the interiors and fittings, the green and smart features, the schematic diagram and the floor plans of every typical unit type.
What the Newport Residences brochure covers
- The location at the southern gateway to the Central Business District.
- The residents’ facilities and the facility plans.
- The schematic diagram of the homes.
- The floor plans of the eighteen typical unit types.
Request the Brochure Pack
No obligation. The Sales Concierge responds personally to every enquiry.
Prefer to speak to someone? Call +65 6200 6220, or send a WhatsApp message to the same number.
Newport Residences Brochure and Price List Together
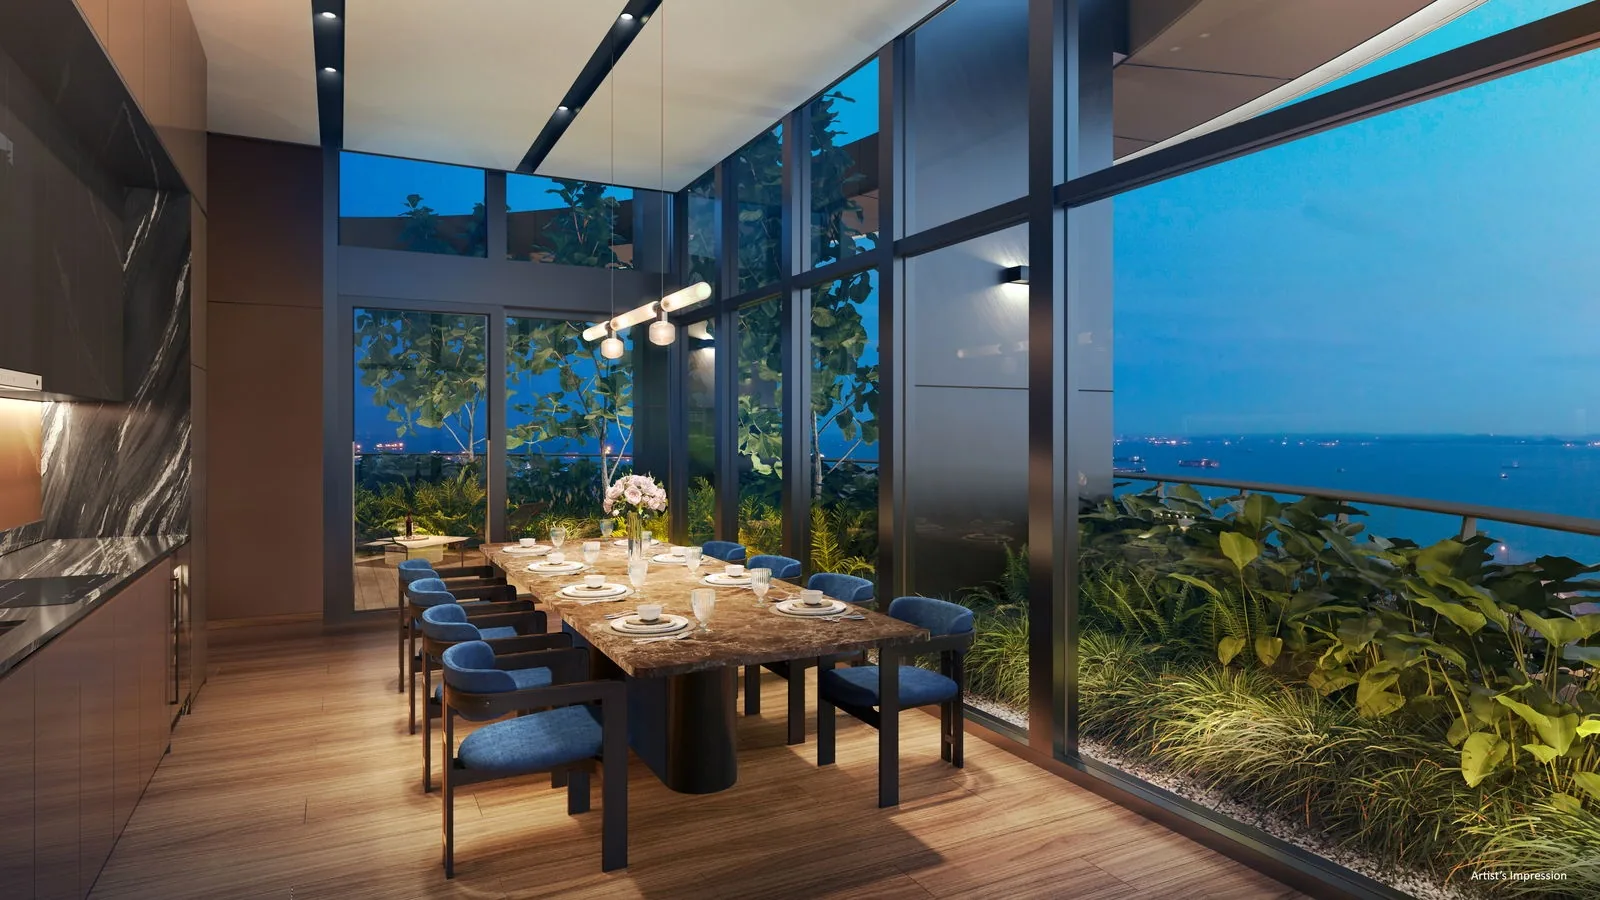
The brochure is most useful beside the price list and the balance units chart, which the Sales Concierge sends together. The gallery holds the developer’s images, and a showflat appointment shows the finishes at full scale. Showflat viewings are arranged by appointment through the Sales Concierge.