
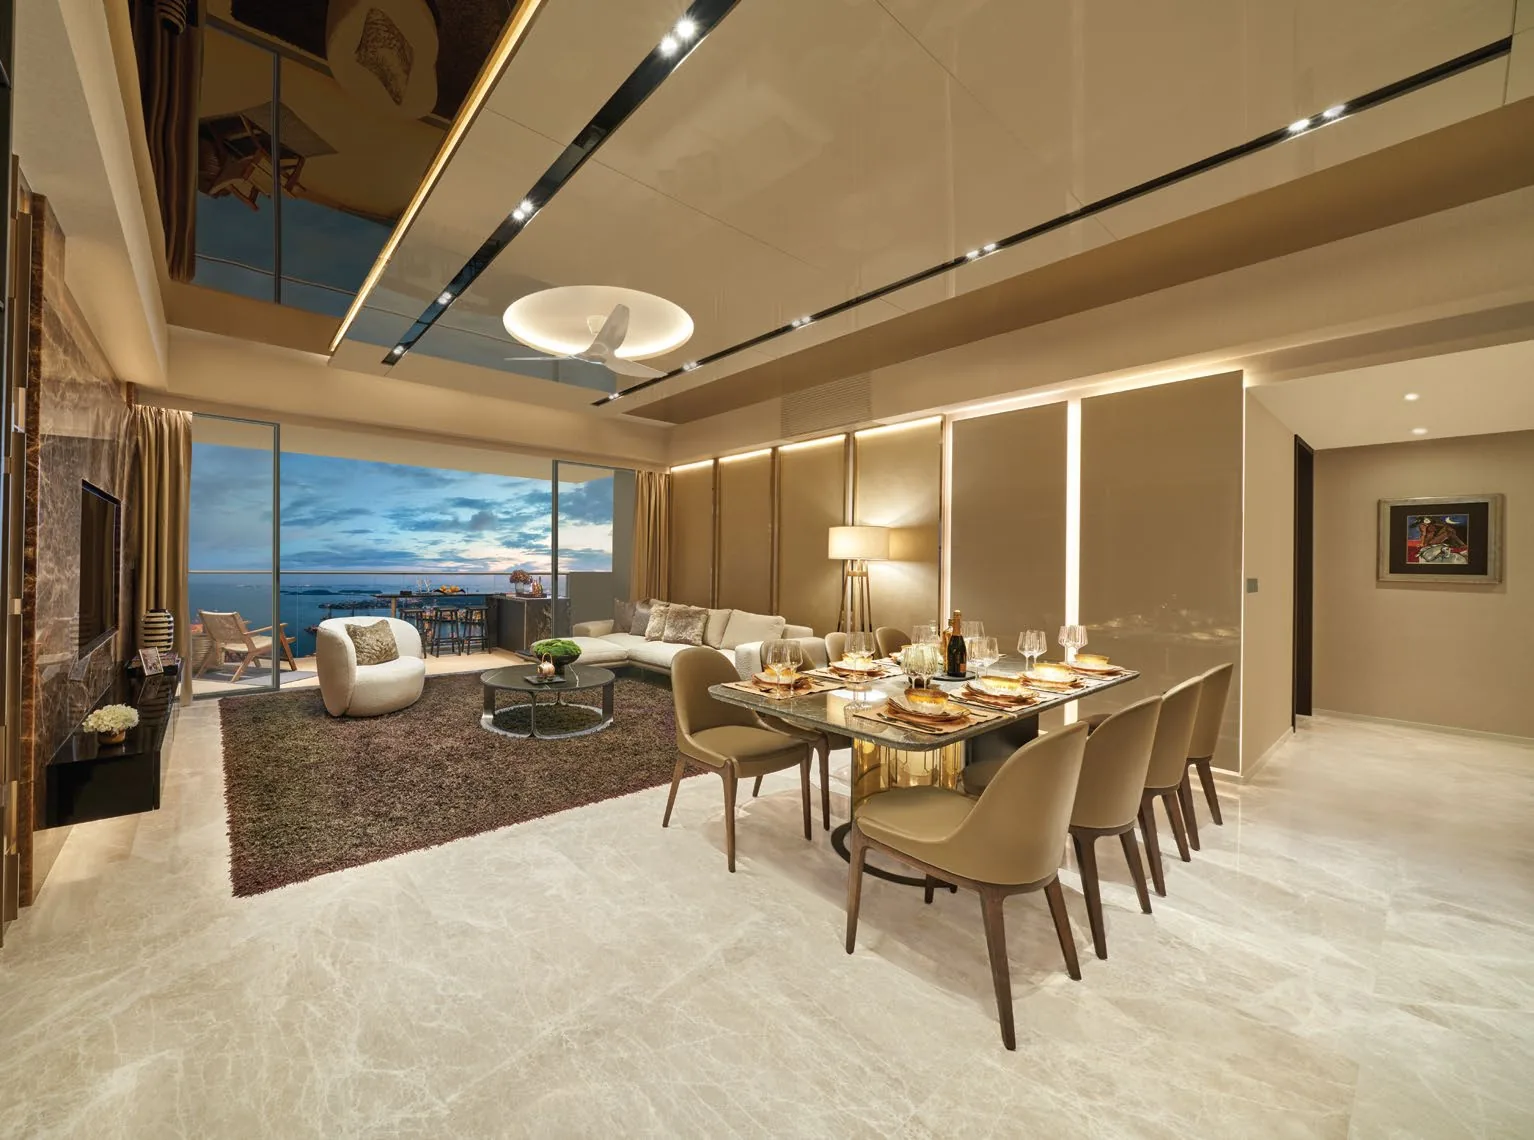
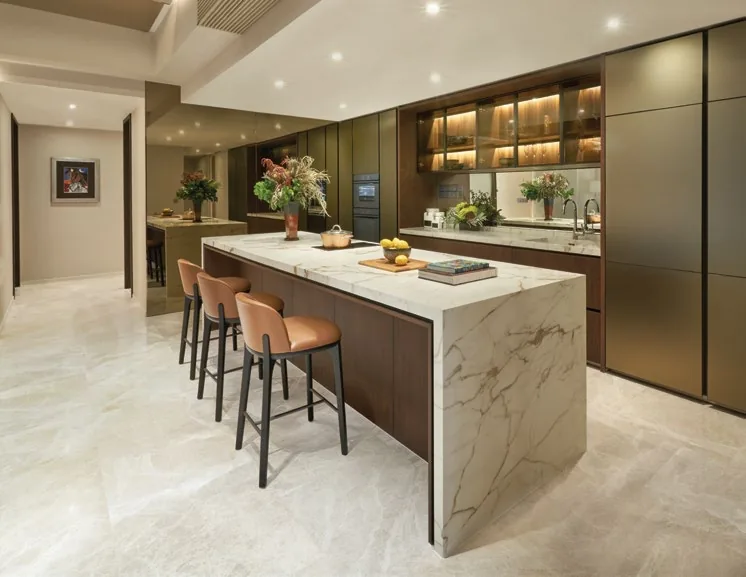
 For illustration only
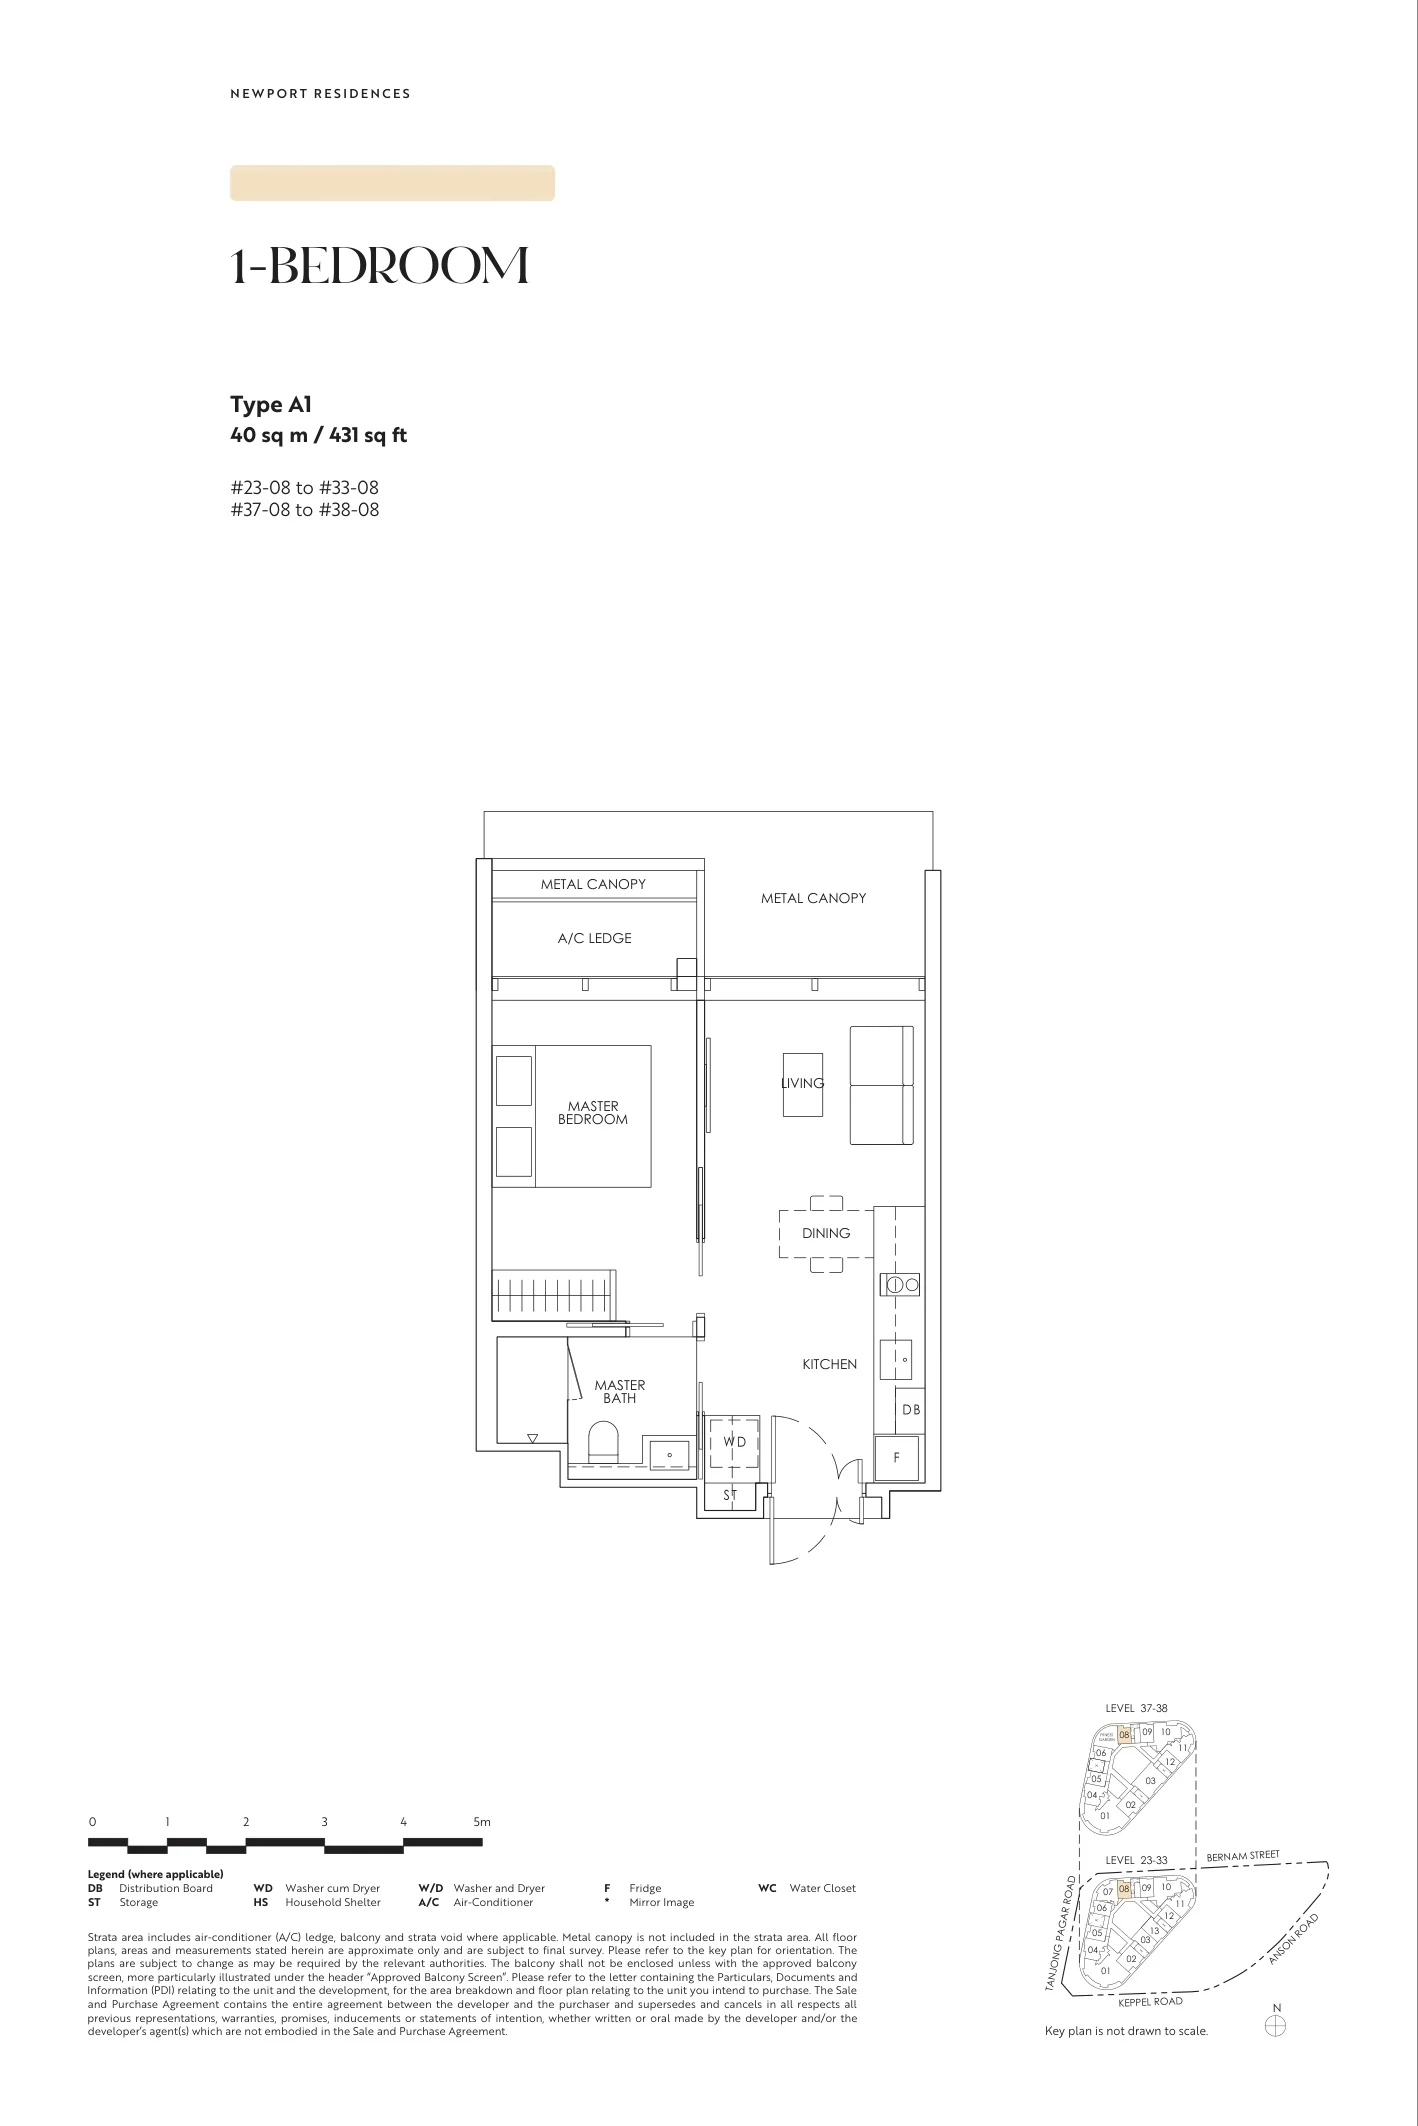
The floor plans of Newport Residences below are taken from the developer’s brochure: eighteen typical layouts from the one-bedroom Type A1 to the four-bedroom premium Type D1, each with its area and the unit numbers it applies to. Select a plan to open it at full size.
Newport Residences Floor Plans
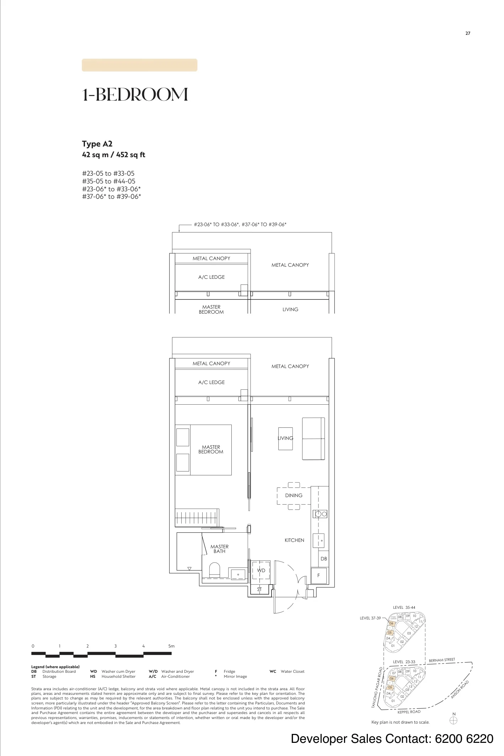
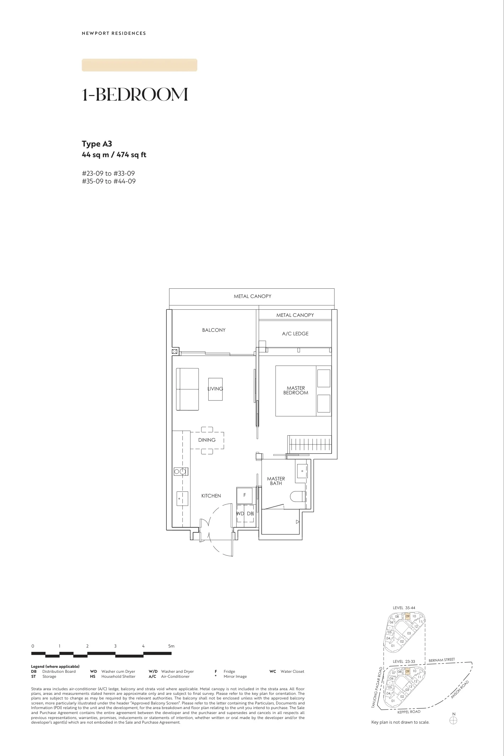
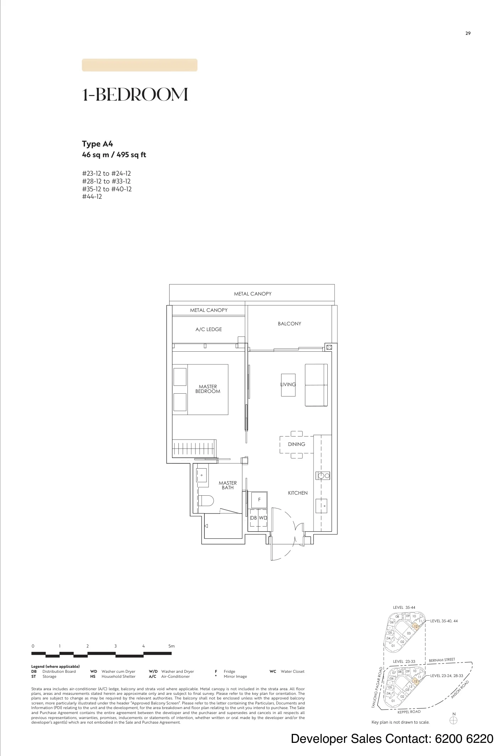
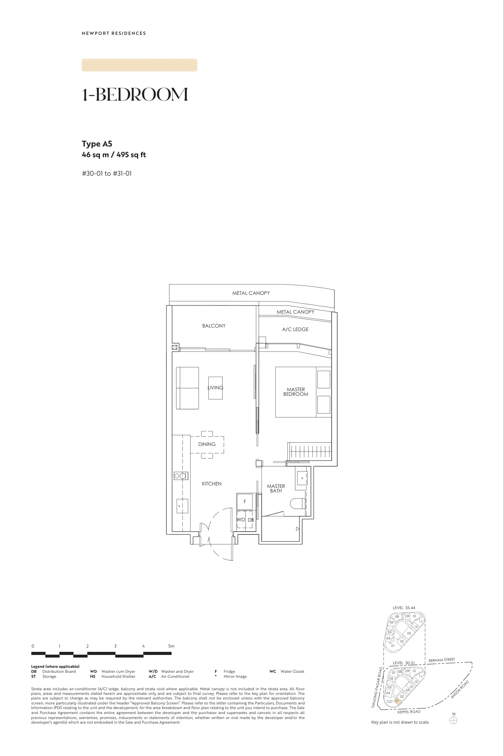
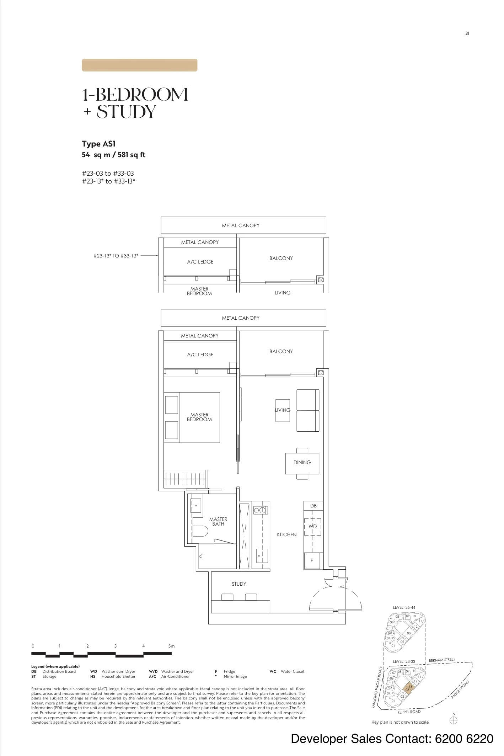
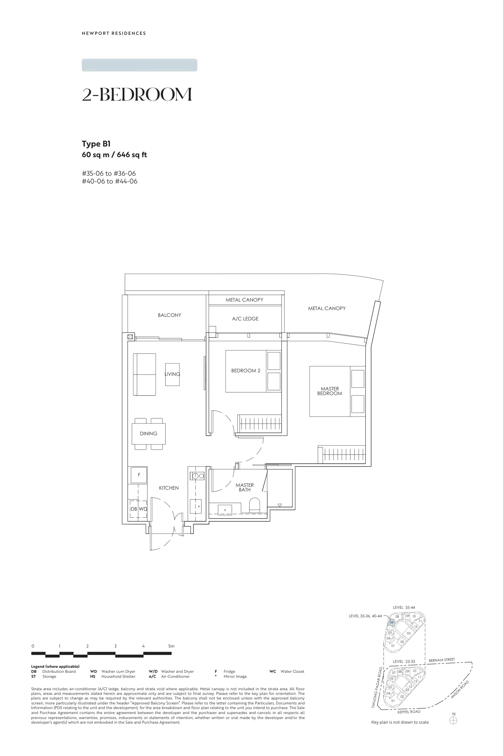
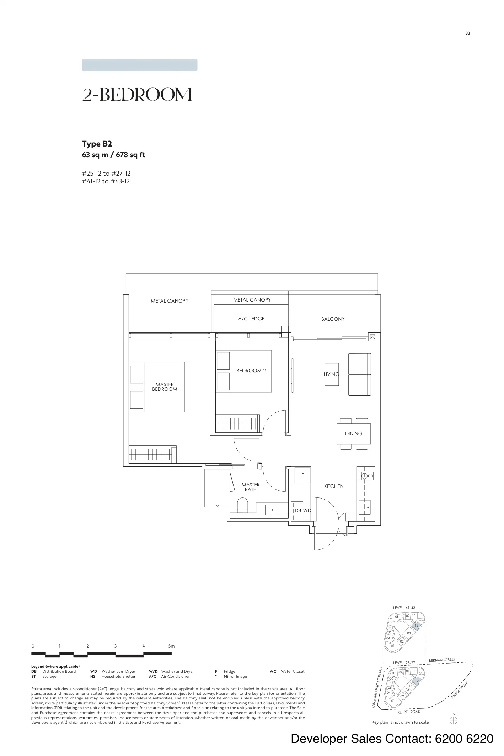
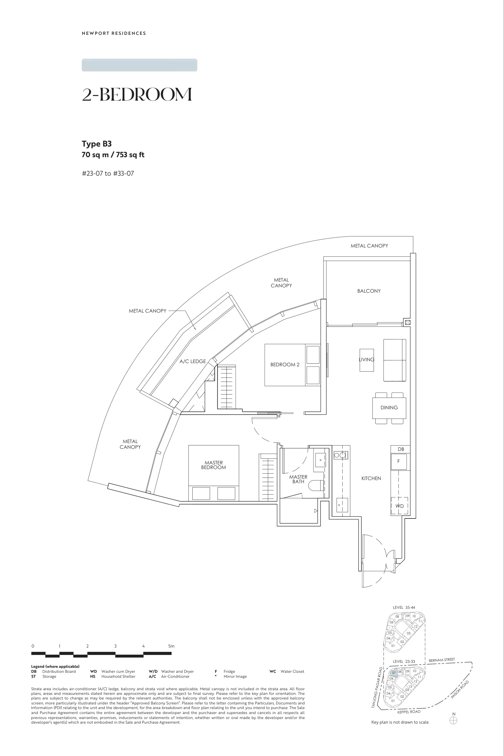
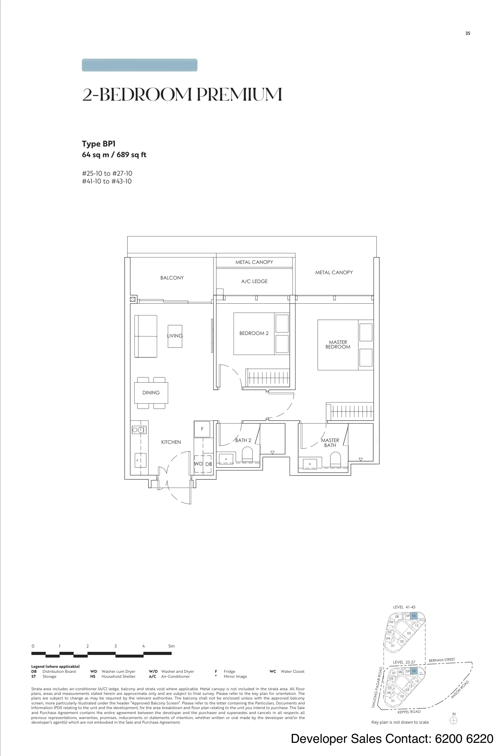
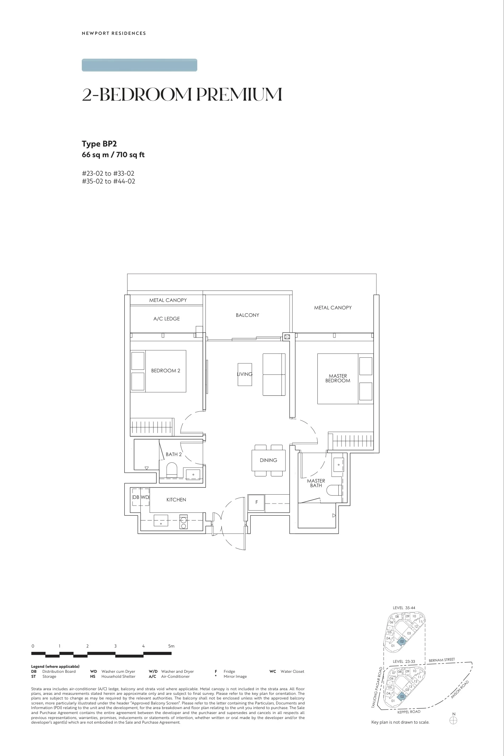
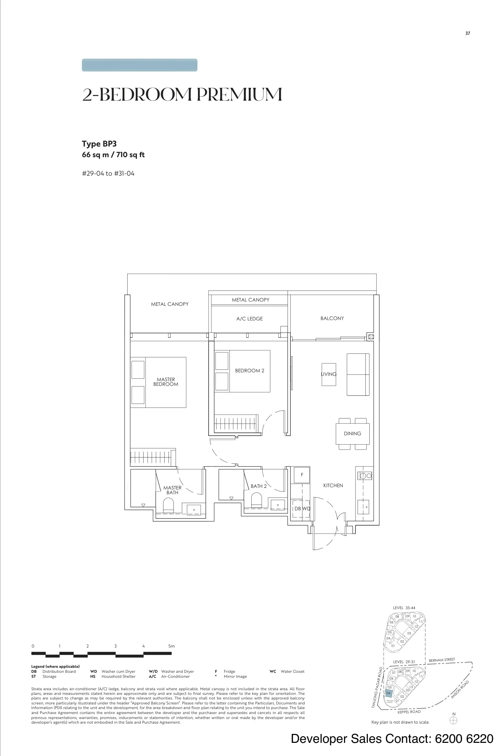
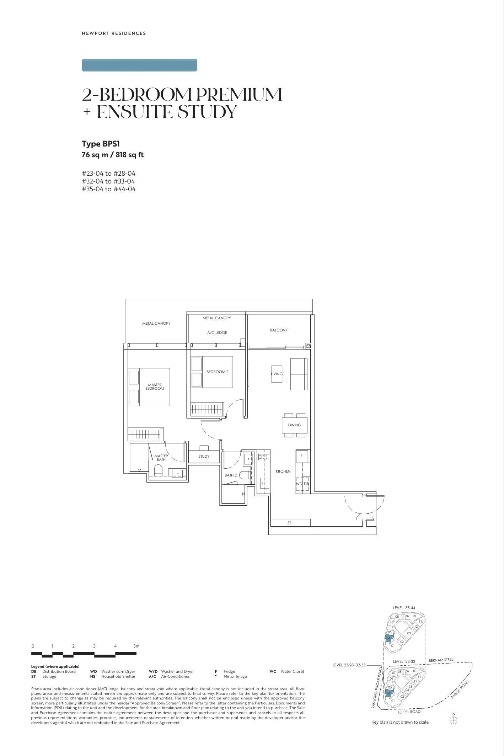
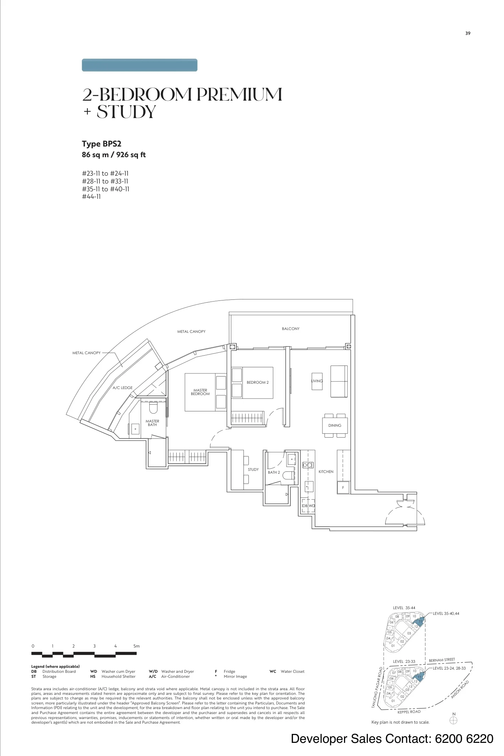
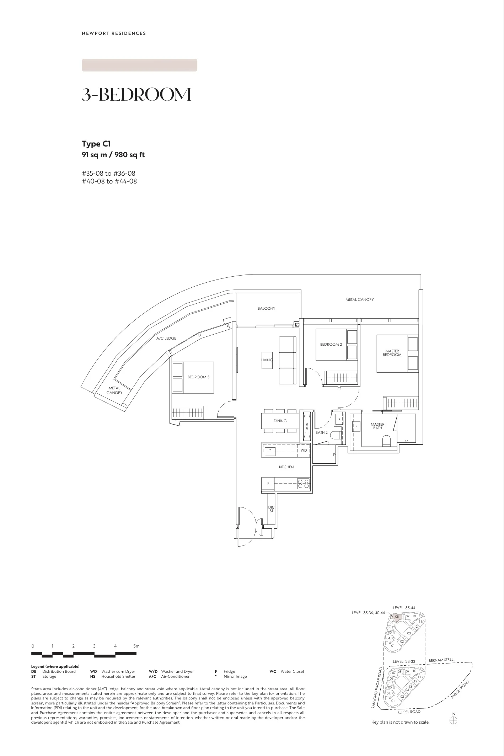
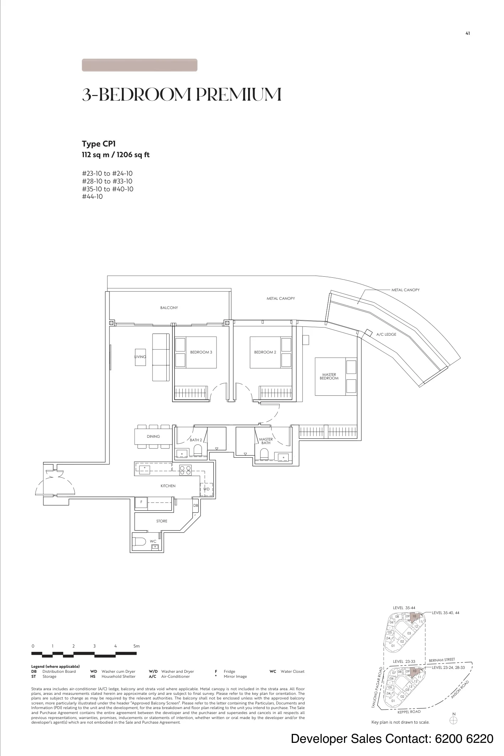
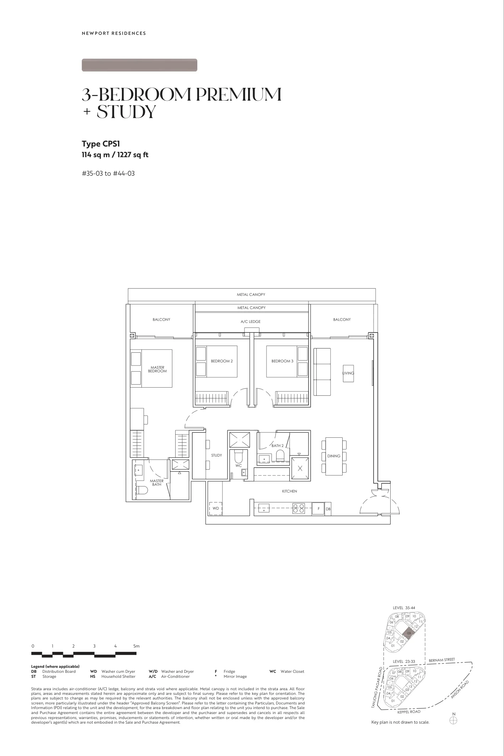
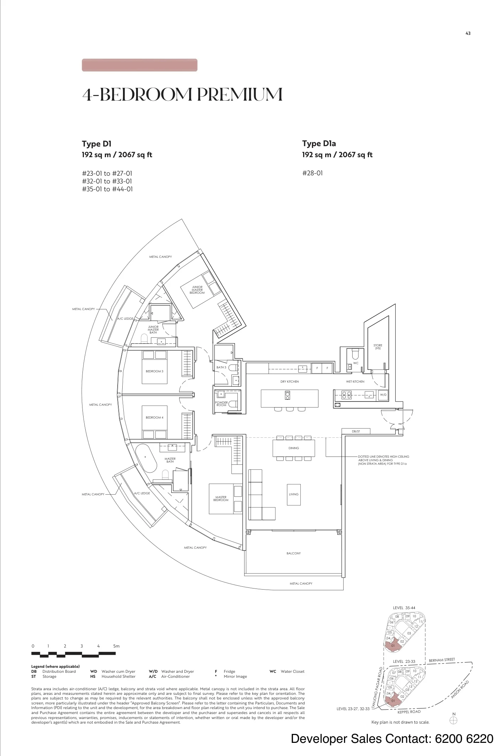
Source: the developer’s e-brochure (January 2026). Strata areas include the air-conditioner ledge, balcony and strata void where applicable; the metal canopy is not included. Plans and areas are approximate and subject to final survey; the super penthouse plan is sent on request by the Sales Concierge.
Choosing a Layout at Newport Residences
Most buyers start from the number of bedrooms, then narrow down by stack and storey, because the outlook changes around the tower. One-bedroom homes make up the largest group, 86 of the 246, followed by the two-bedroom premium types with a study. Set a budget alongside the plans: the TDSR calculator estimates the loan an income supports, the progressive payment calculator sets out the cash needed at each stage, and the stamp duty calculator adds the duty for your profile.
The schematic diagram shows where each type sits, and the pricing page explains how to request the price list.
Now selling
Request the Newport Residences Price List
Newport Residences is open for sale, and the Sales Concierge sends the current price list with the homes still available on Levels 23 to 45. Showflat viewings are arranged by appointment through the Sales Concierge.
Sent on request
- The current price list with the homes still available.
- The e-brochure and the floor plans for the home types you shortlist.
- A worked payment schedule and the stamp duty for your profile.
- A showflat appointment arranged around your diary.
The Sales Concierge
Call+65 6200 6220
WhatsApp+65 6200 6220
ViewingsShowflat viewings are arranged by appointment through the Sales Concierge.
Address80 Anson Road, District 2
TenureFreehold (estate in perpetuity)
Nearest MRTPrince Edward Road (CC32), link bridge
Request the Price List
No obligation. The Sales Concierge responds personally to every enquiry.
Prefer to speak to someone? Call +65 6200 6220, or send a WhatsApp message to the same number.