

80 Anson Road · Freehold · District 2· Link bridge towards Prince Edward Road MRT (CC32)
Newport Residences logo
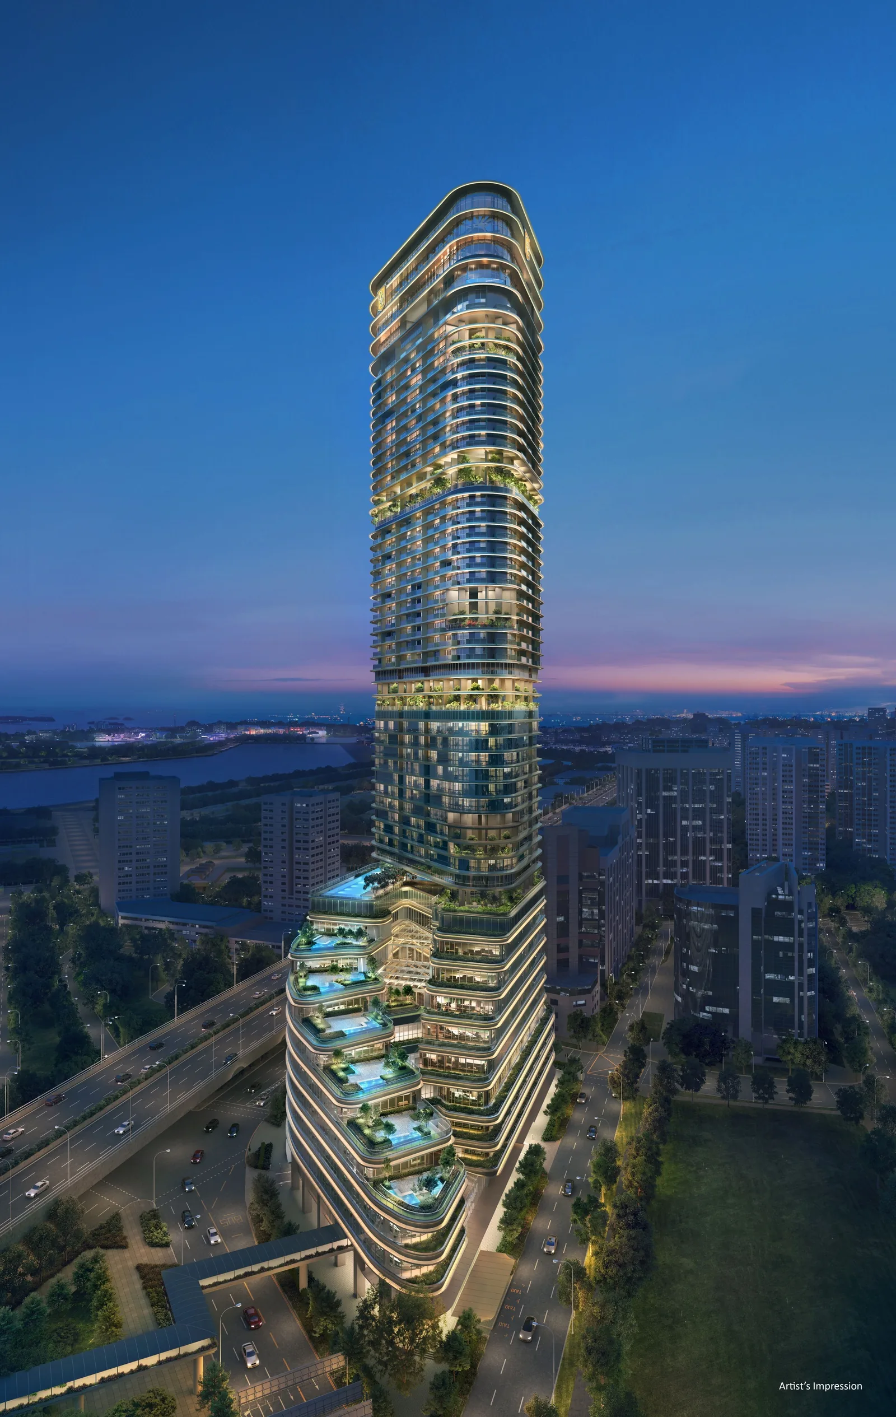
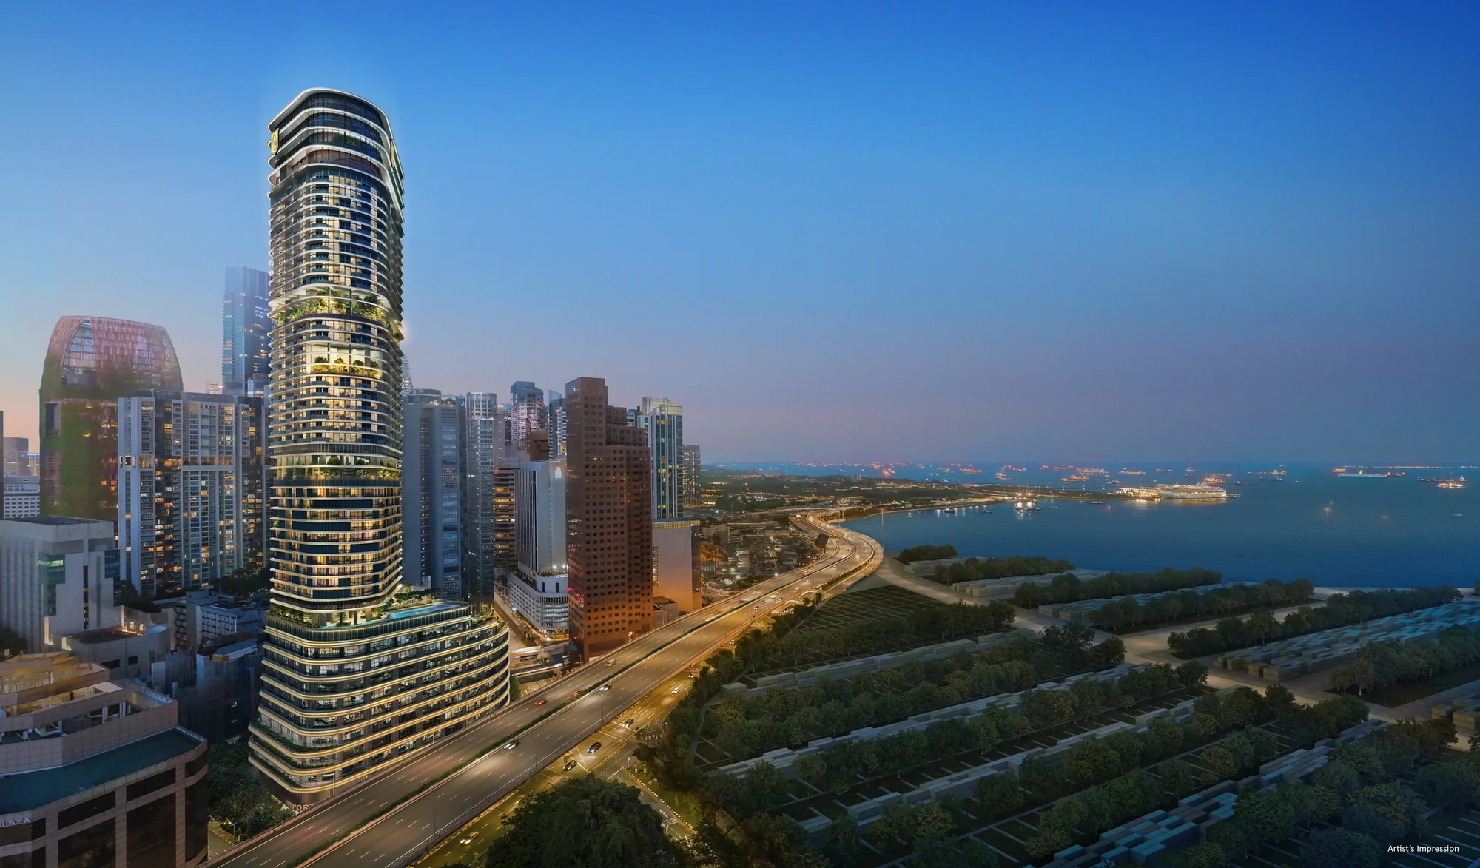
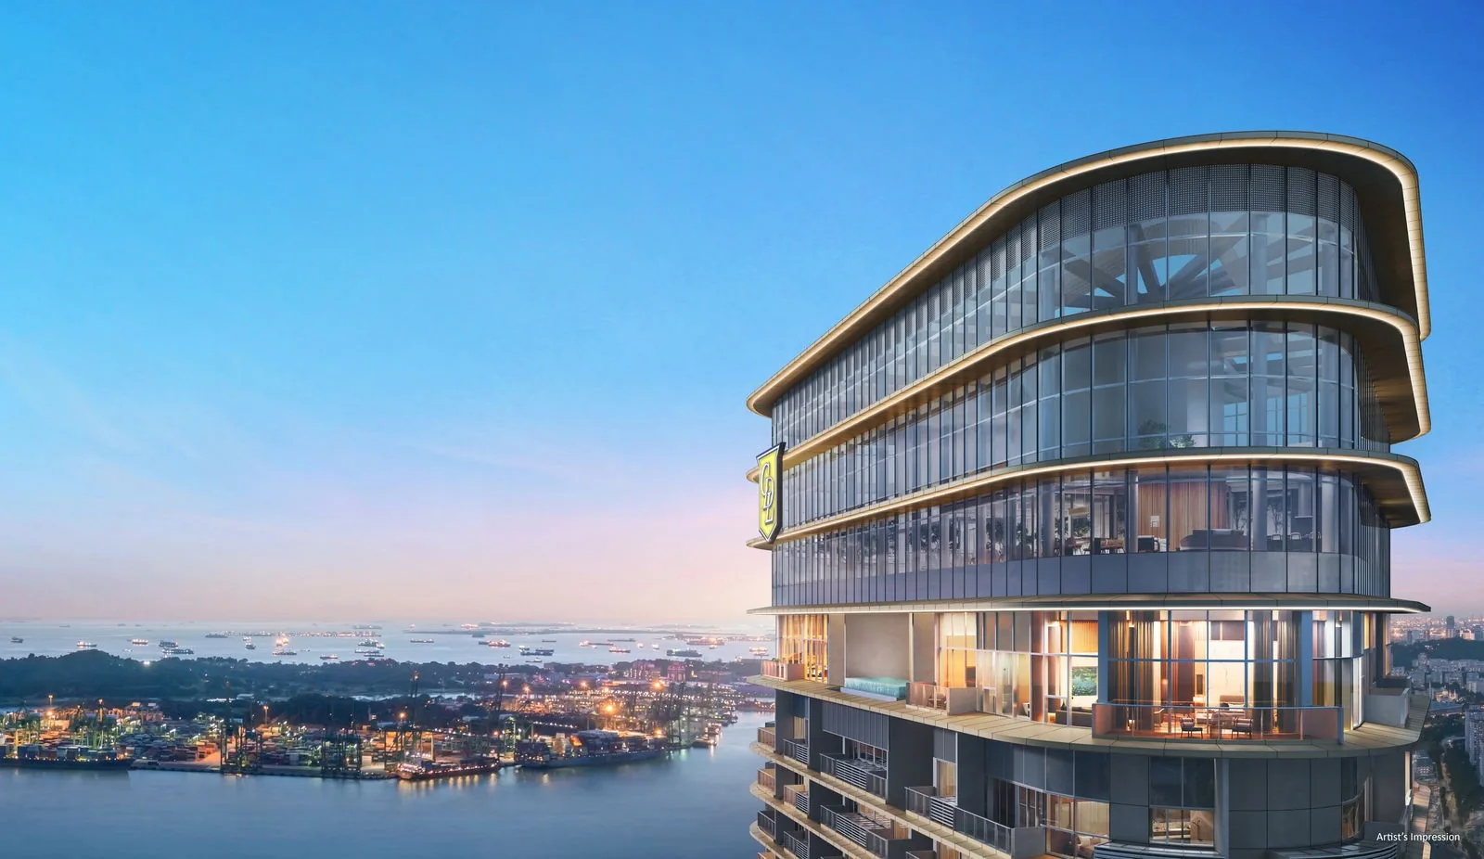
Newport Residences, artist’s impression: the curved Newport Plaza tower lit at dusk above Anson Road, with the port, the sea and Sentosa beyondArtist’s impression
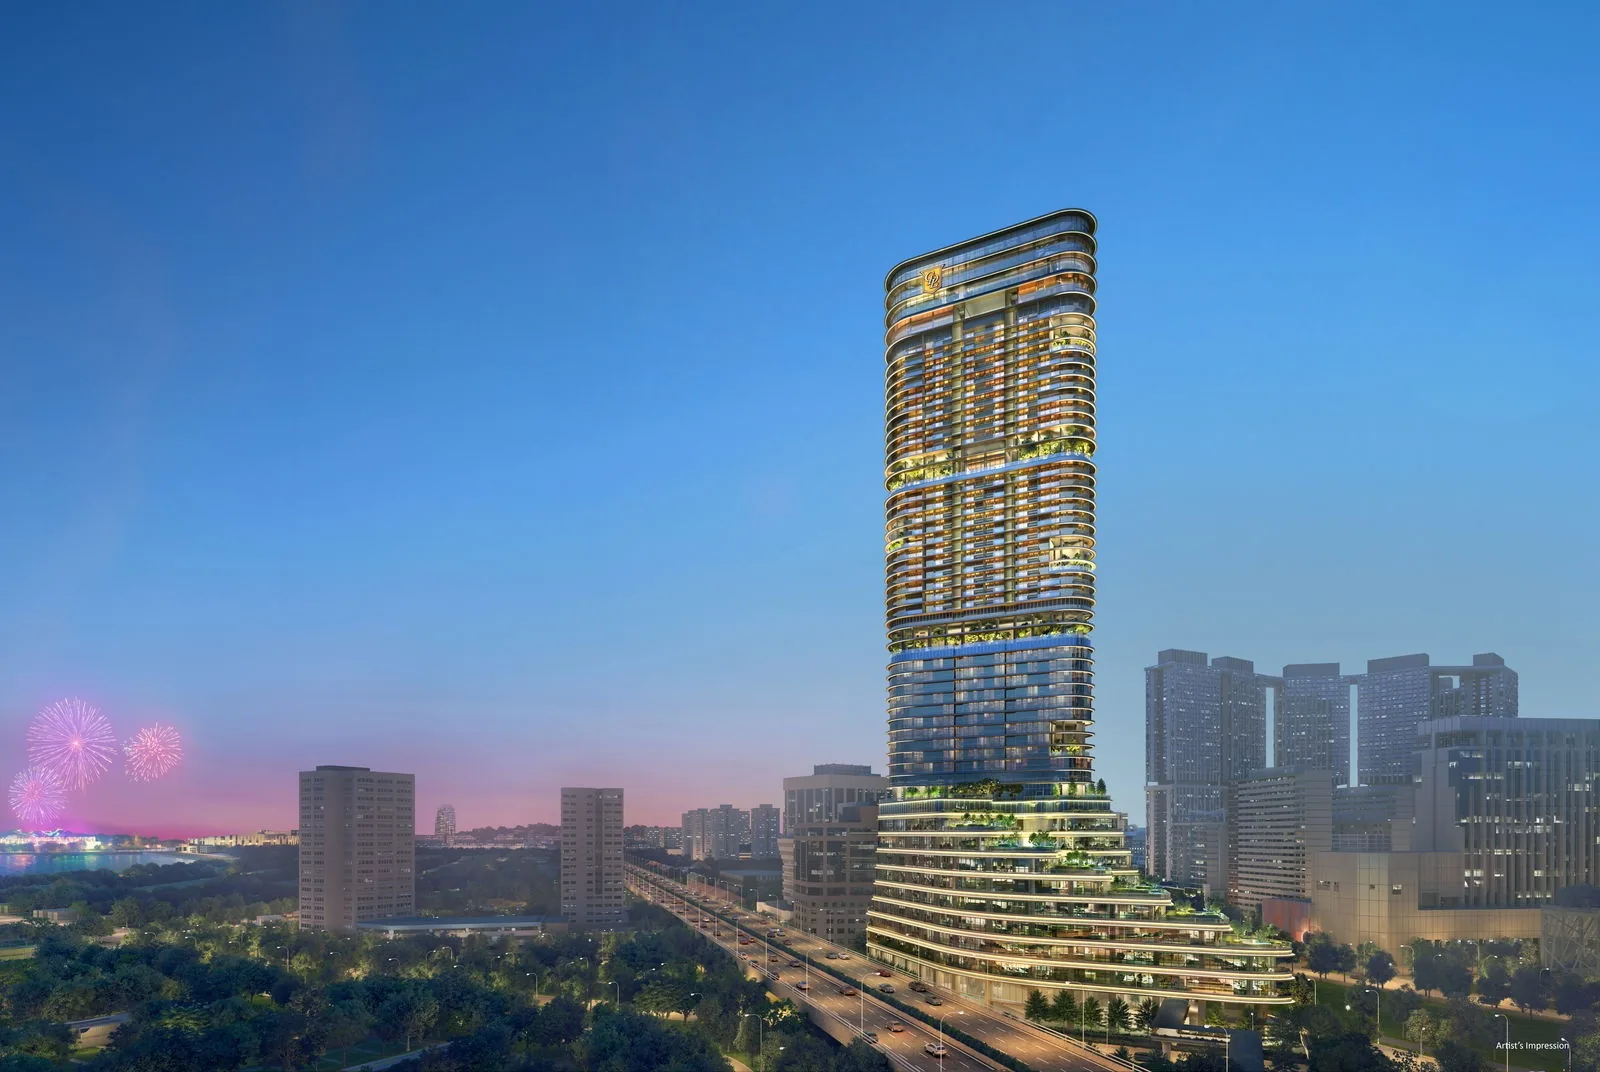
Newport Residences, artist’s impression: the tower at dusk beside the Ayer Rajah Expressway, its cascading green terraces stepping down to the podiumArtist’s impression
Newport Residences, artist’s impression: the curved top storeys of the tower with glazed homes and deep balconies, looking out over the sea at sunsetArtist’s impression
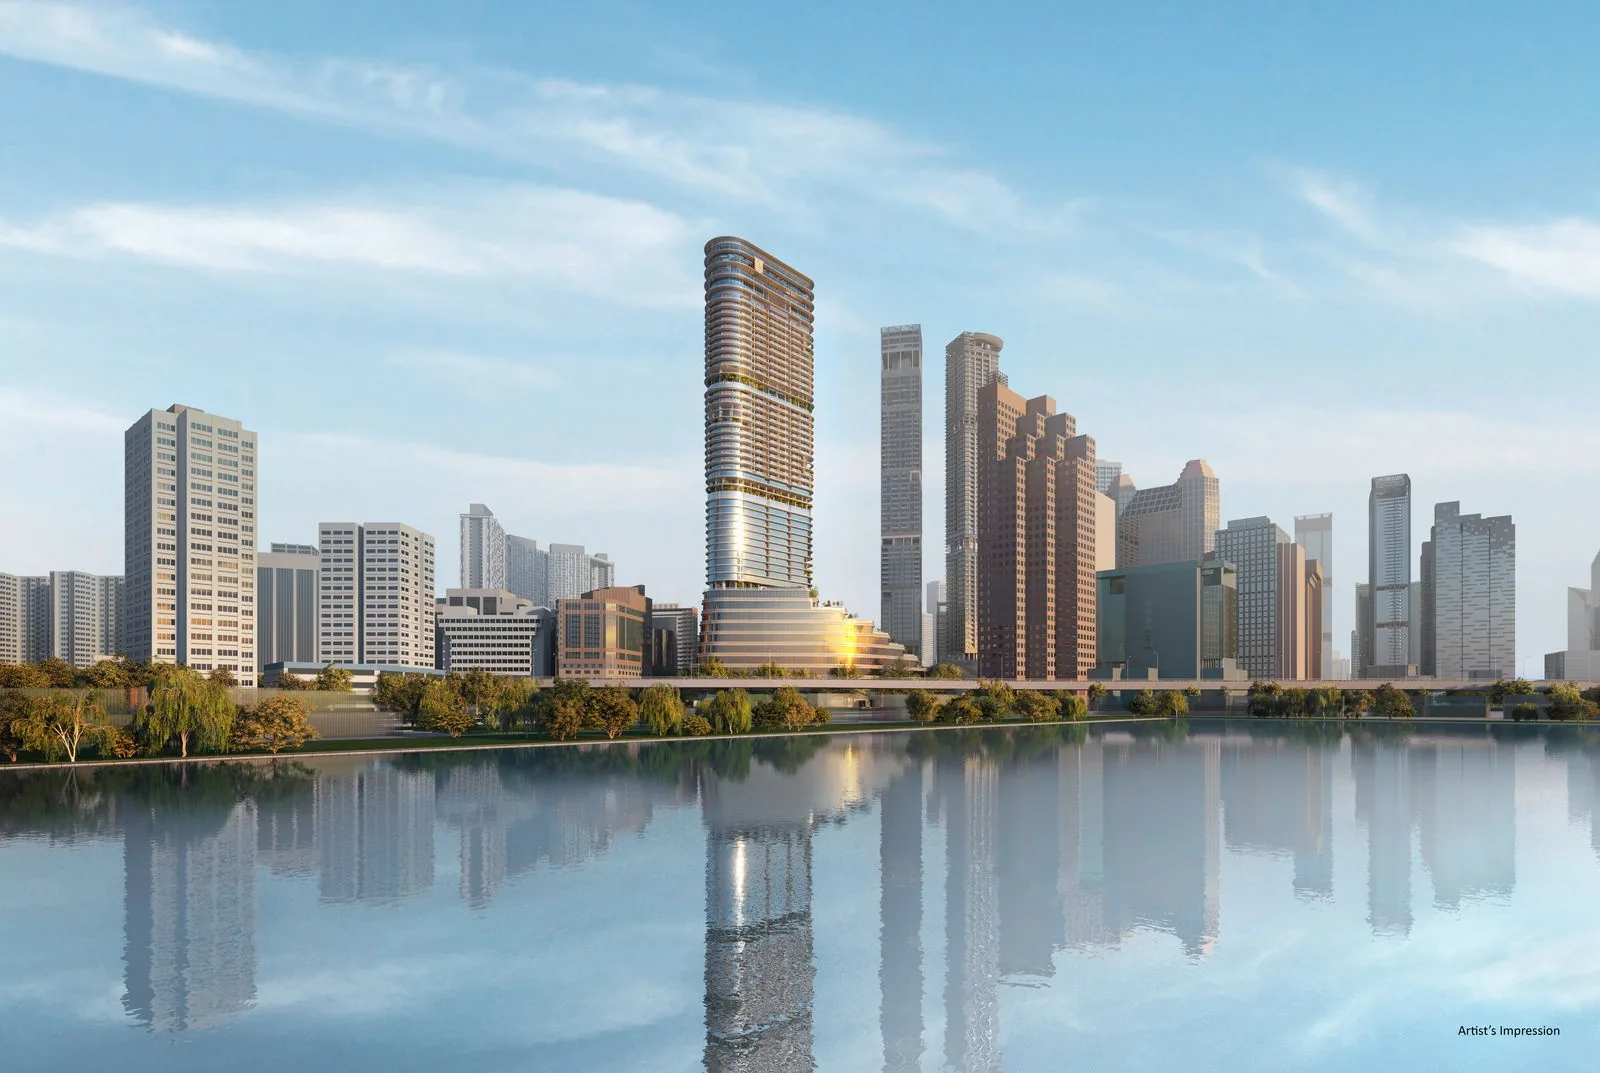
Newport Residences, artist’s impression: the tower rising among the towers of the city skyline, seen across the waterArtist’s impression
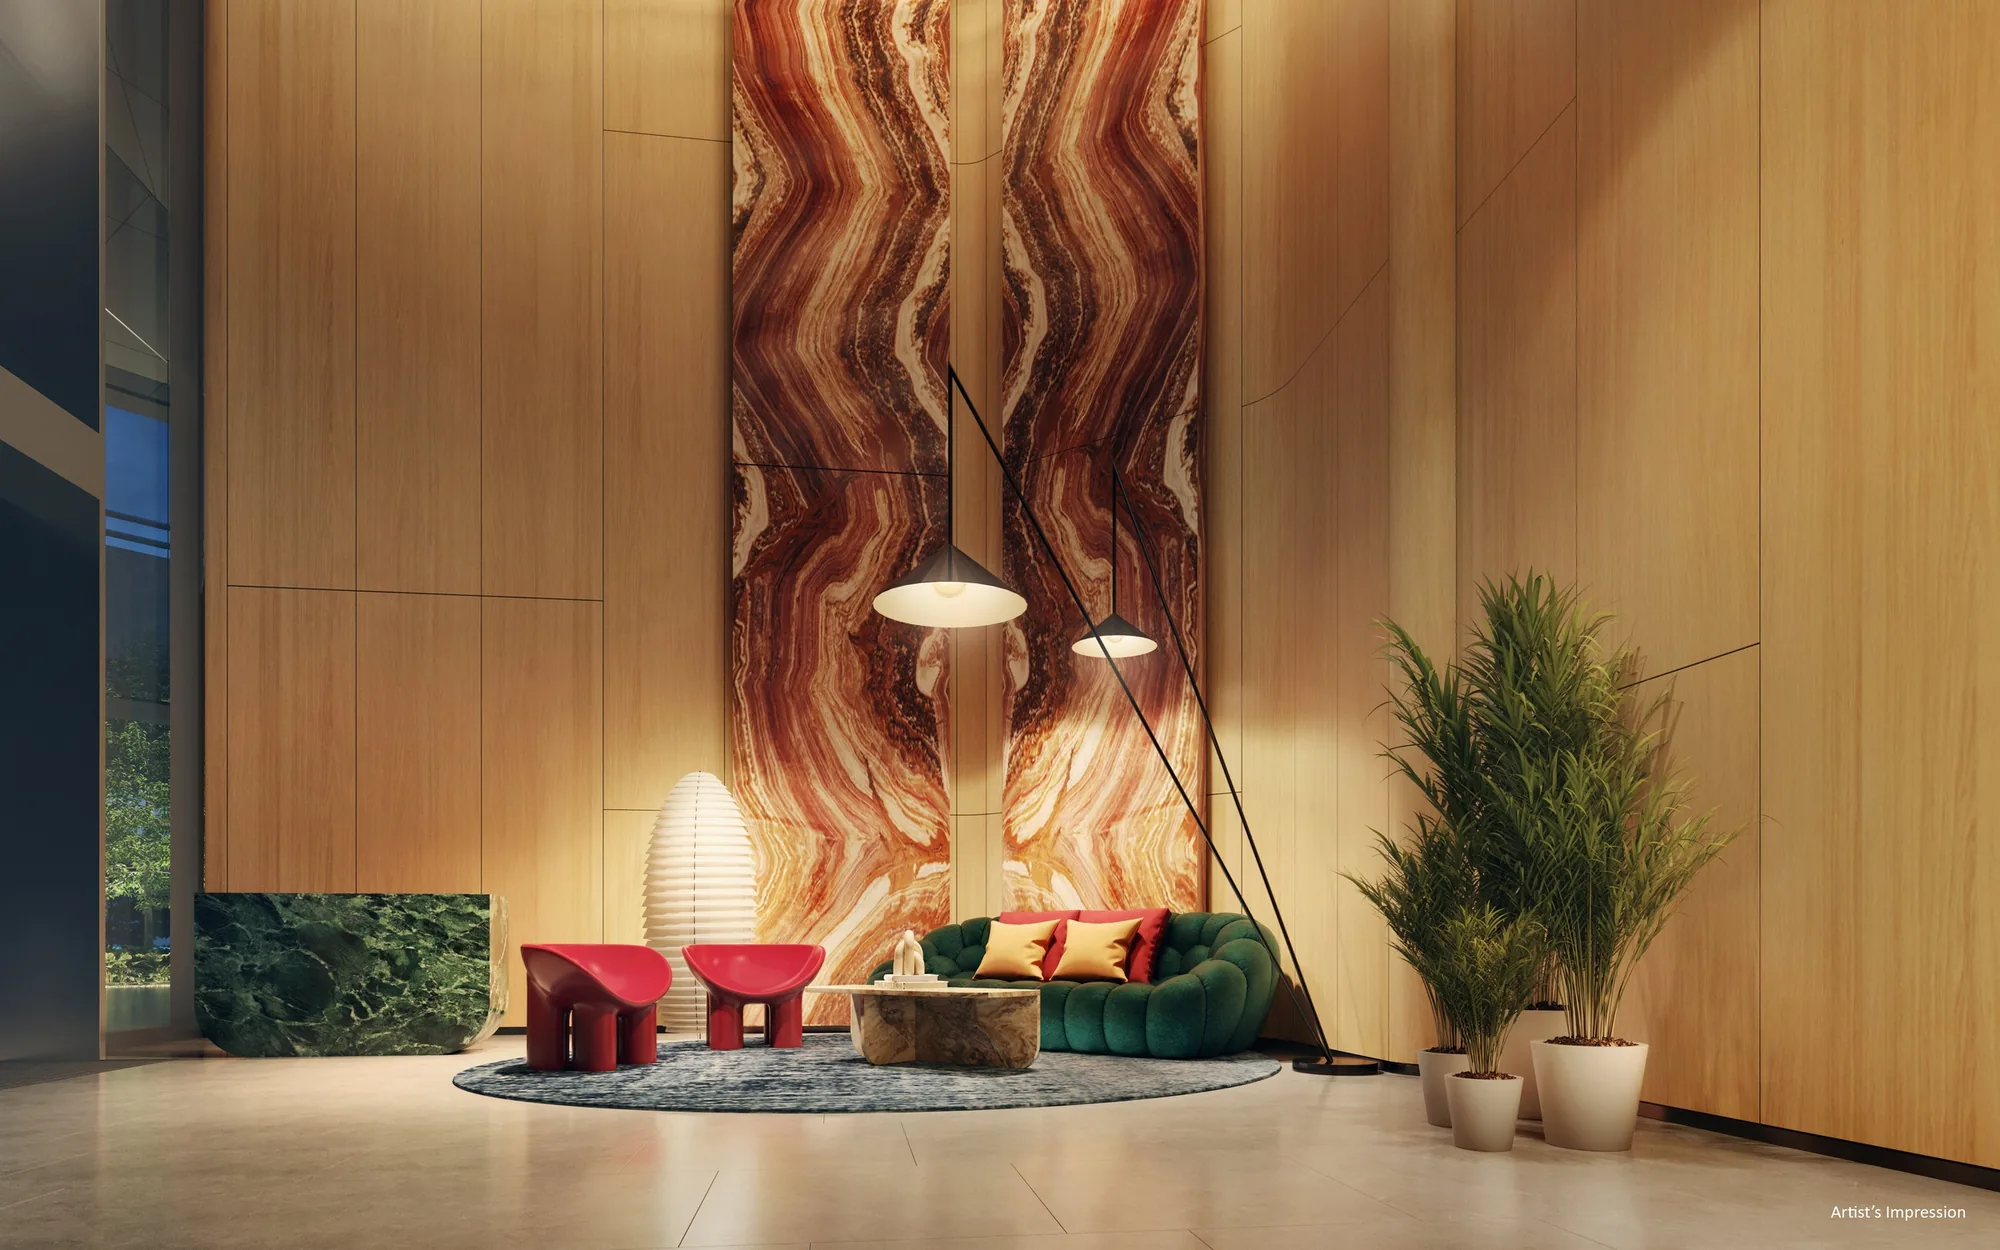
Newport Residences, artist’s impression: the double-height residential lobby with timber walls, a marble feature wall, lounge seating and plantingArtist’s impression
80 Anson Road · Freehold · Now selling

Newport Residences (Updated 2026)

Freehold homes from the 23rd to the 45th storey of Newport Plaza, a 215-metre tower at the edge of the Central Business District, facing the sea and the future Greater Southern Waterfront.

Latest update

What’s New at Newport Residences

Balance units and transaction records for Newport Residences update here from the sales data. Last updated .

Now selling. Newport Residences is open for sale. The homes still available and showflat appointments are arranged by the Sales Concierge.

Book a Showflat Appointment

Balance Units Chart · Recent Transactions

Ask the Sales Concierge for

Nearest MRTPrince Edward Road (CC32), link bridge

Newport Residences Milestones

  • NowNewport Residences is open for sale. The Sales Concierge sends the latest price list, the homes still available and the full project details.
  • 12 Jul 2026Circle Line Stage 6 opens, bringing Prince Edward Road and Cantonment stations into service beside Anson Road and closing the Circle Line loop (LTA).
  • 2021Newport Plaza receives the BCA Green Mark Platinum Super Low Energy certification (CDL).
Sales status

Open for sale.

The Sales Concierge sends the homes still available on request.

Anson Road · District 2 · Freehold

Newport Residences at a Glance

Newport Residences is a collection of 246 freehold homes set high in Newport Plaza, the new 45-storey tower rising on the former Fuji Xerox Towers site at 80 Anson Road. The homes begin on the 23rd storey, about 115 metres up, and climb to a single super penthouse on the 45th, with a roof garden called Newport Sky above them. City Developments Limited, through its wholly owned subsidiary Hong Leong Properties, is the developer, and the tower is designed by the Japanese practice Nikken Sekkei with ADDP Architects in Singapore.

Buyers searching for Newport Residence, The Newport Residences or the Newport condo at Anson Road are looking at the same address. Four things set it apart: freehold tenure in the city centre, views over the Singapore Strait and the future Greater Southern Waterfront, a link bridge towards Prince Edward Road MRT, and the BCA Green Mark Platinum Super Low Energy rating, which the developer describes as a first for a private residence in Singapore. The project details page has every particular.

Newport Residences, photograph for illustration only: the Singapore Strait at sunset, with a cruise ship leaving the harbour and ships at anchor
The Singapore Strait at sunset. Photograph for illustration only; the view from a home depends on its storey and facing.
Tenure
Freehold
Residences
246
Residential levels
23–45
Tower height
215 m
Location · Developer · Showflat

Explore Newport Residences

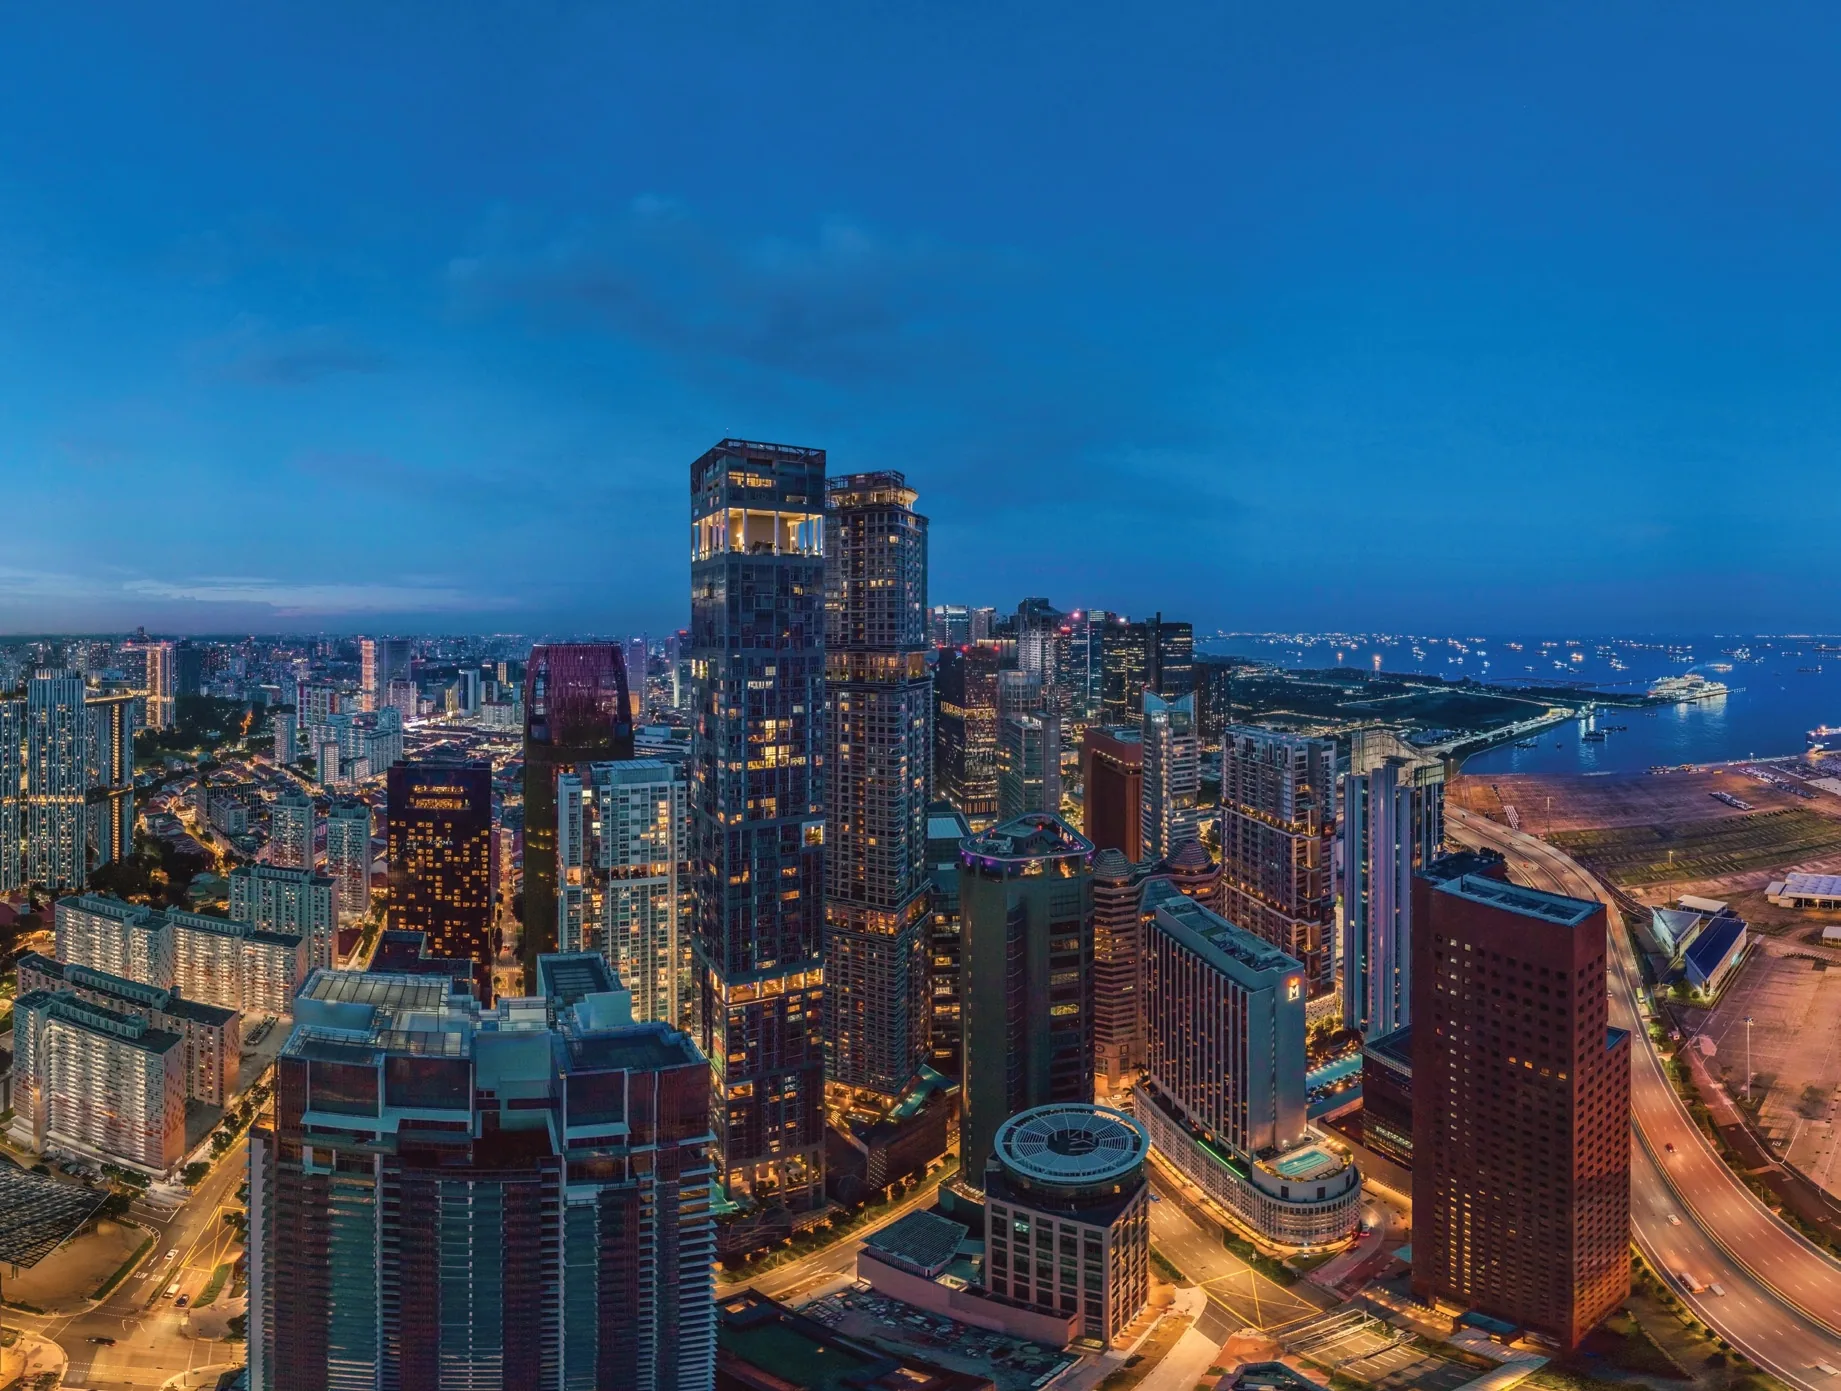
Newport Residences, photograph for illustration only: the towers of Tanjong Pagar and the city lit at dusk, seen from height, with the waterfront on the rightPhotograph · for illustration only01Anson Road · D2

Newport Residences Location

Newport Residences stands at 80 Anson Road, on the corner of Bernam Street, where the towers of the Central Business District give way to Tanjong Pagar and the waterfront.

Prince Edward Road station on the Circle Line opened in July 2026, and the development has a link bridge towards it; on OneMap its nearest exit is about 220 metres away in a straight line.

Tanjong Pagar station on the East-West Line and Cantonment station on the Circle Line are also within walking distance, giving three stations and two lines on foot.

100 AM is about 150 metres away, the Pinnacle@Duxton about 490 metres, and Maxwell Food Centre about 800 metres, all straight-line distances on OneMap.

Across the road lies the future Greater Southern Waterfront, the stretch of coast that will become a continuous promenade from Marina Bay to Pasir Panjang as the city port moves to Tuas.

By car the Ayer Rajah Expressway runs past the tower, with the Marina Coastal Expressway close by for the east and the airport.

The Newport Residences location page has the map and every distance.

Read More →
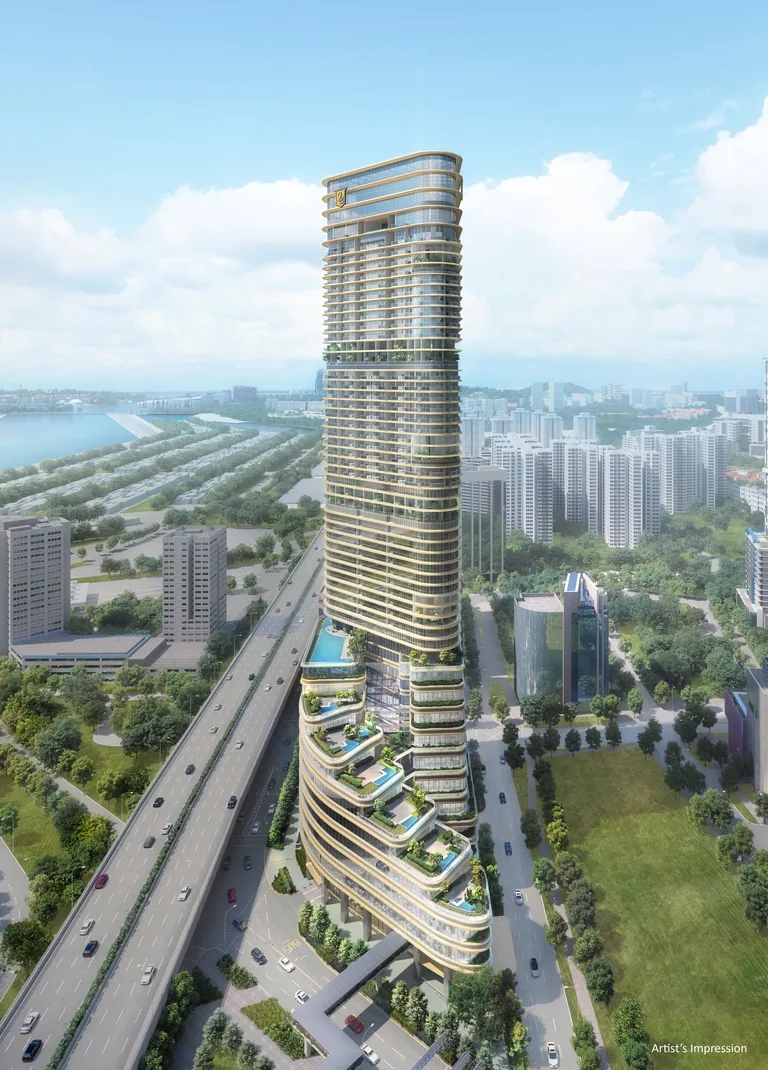
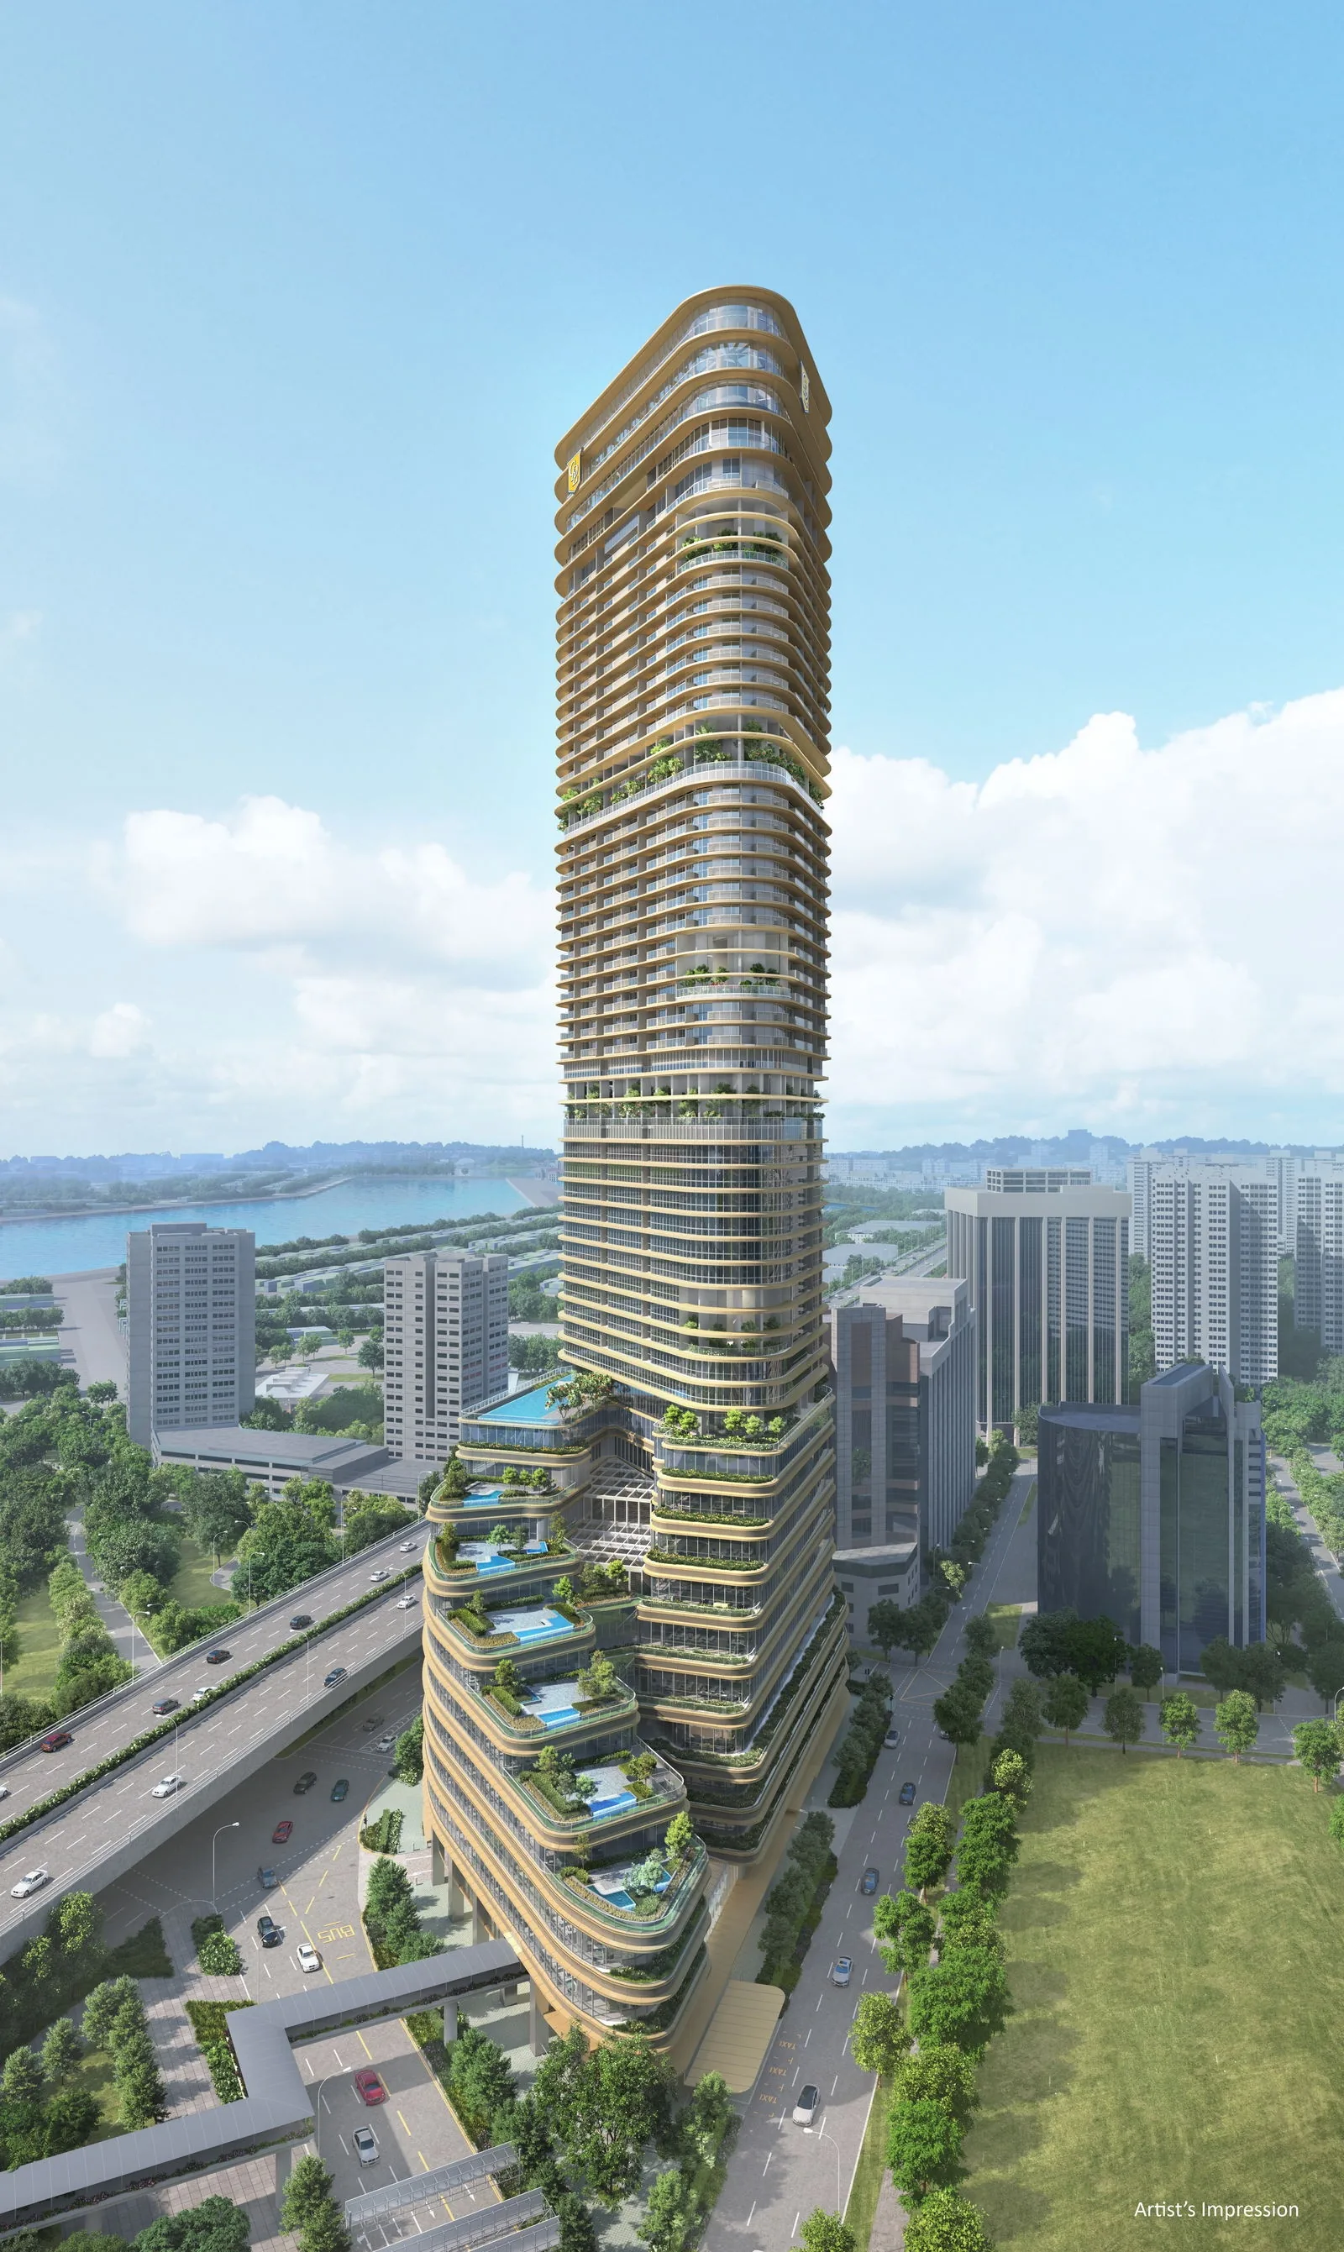
Newport Residences, artist’s impression: the full 45-storey tower in daylight beside the expressway, with the sea and the green of the city around itArtist’s impression02City Developments Limited

Newport Residences Developer

Newport Residences is developed by Hong Leong Properties Pte Limited, a wholly owned subsidiary of City Developments Limited.

CDL has developed property since 1963 and, by its own account, has built more than 53,000 homes and holds about 23 million square feet of gross floor area worldwide.

It is listed on the Singapore Exchange and operates across a network of 168 locations in 29 countries and regions, as its brochure for this project sets out.

For Newport Plaza, CDL brought in Nikken Sekkei of Japan, founded in 1900 and the practice behind TOKYO SKYTREE, as design architect, with ADDP Architects as principal architect.

The landscape is by Ecoplan Asia, and the development holds the BCA Green Mark Platinum Super Low Energy certification, received in 2021.

Residents are looked after by CDL’s Premier Residential Services, with Residential Hosts arranging deliveries, transport, housekeeping and reservations.

The Newport Residences developer page sets out the team.

Read More →
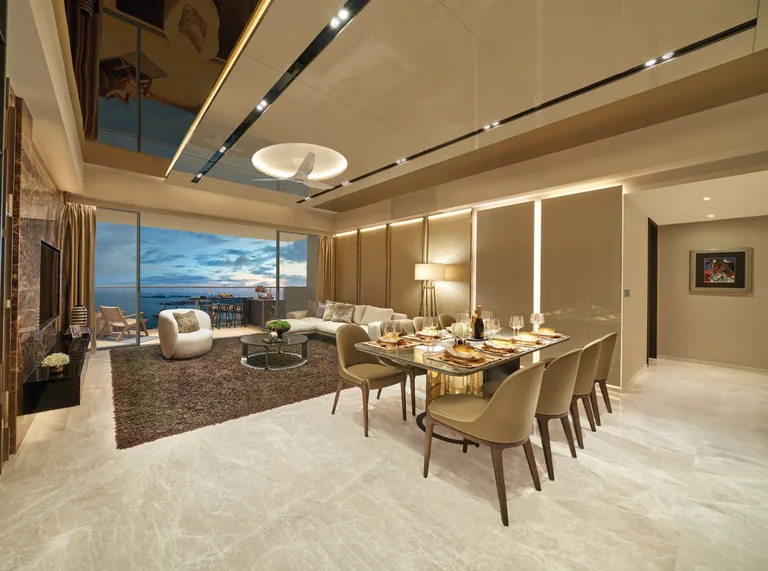
Newport Residences, interior photograph for illustration only: a living and dining room with a marble floor, a long dining table and full-height glazing onto a balcony over the seaFor illustration only03By appointment

Newport Residences Showflat

Showflat viewings are arranged by appointment through the Sales Concierge.

An appointment shows the finishes in full: marble in the living areas, engineered timber in the bedrooms, Dornbracht fittings and Duravit wares in the baths.

The Sales Concierge brings the balance units chart, the floor plans and the schematic diagram of Newport Residences.

Homes in the lower stack, Levels 23 to 33, and the upper stack, Levels 35 to 44, face the sea, the Greater Southern Waterfront or the city, so it helps to say which outlook you prefer.

A payment schedule and the stamp duty for your profile can be prepared in advance on request.

Viewings carry no cost and no obligation, and marketing commission is paid by the developer, not the buyer.

The Newport Residences showflat page takes bookings online.

Read More →
80 Anson Road · District 2

Newport Residences Location

Address

Newport Residences, Newport Plaza, 80 Anson Road, Singapore 079907.

Nearest MRT

Prince Edward Road (CC32): a link bridge towards the station (developer); its nearest exit is about 220 m away in a straight line. Tanjong Pagar (EW15) and Cantonment (CC31) are also within walking distance (developer).

Key distances

Prince Edward Road MRT, Exit 1about 220 m
Tanjong Pagar MRT, Exit Aabout 380 m
Cantonment MRT, Exit 3about 610 m
100 AMabout 150 m

Straight-line distances on OneMap (SLA) from the site; walking routes are longer.

Newport Plaza · 215 metres

Newport Residences in the Newport Plaza Tower

Newport Plaza is a single curved tower with a tapering, roughly triangular plan, shaped to open as many homes as possible to the Greater Southern Waterfront. The homes of Newport Residences sit at the top: the lower stack from the 23rd to the 33rd storey, Club Vista on the 34th, and the upper stack from the 35th to the 45th, where the super penthouse occupies the whole floor. The architect’s figures place the 23rd storey about 115 metres above ground and the 35th about 162 metres.

Nikken Sekkei describes the building as an urban hill. Cascading garden terraces wrap the lower storeys, sky terraces and sky gardens open up through the tower, and the developer reports more than 100% landscape replacement for the site. Floor-to-floor heights of about 3.3 metres in the homes, above the typical figure for a residential tower, add to the sense of volume, and full-height glazing frames the outlook from every room.

The name comes from the maritime city of Newport, Rhode Island, chosen to reflect the port heritage of Anson Road and its future as the container terminals make way for the waterfront city to come.

Newport Residences, artist’s impression: the tower in daylight, its cascading garden terraces wrapping the lower storeys
The cascading garden terraces wrapping the lower storeys. Artist’s impression.
Newport PlazaParticulars
DevelopmentNewport Plaza, 45 storeys, 215 metres
ResidencesLevels 23 to 45 and the Newport Sky roof garden
Branded serviced apartmentsLevels 10 to 22
Newport Tower officesGrade A offices on Levels 2 to 9
RestaurantsLevel 1, with a privately owned public space
Design architectNikken Sekkei (Japan)
Principal architectADDP Architects LLP (Singapore)
Green ratingBCA Green Mark Platinum Super Low Energy

Sources: the developer’s e-brochure (January 2026) and project briefing (November 2025); CDL news release, 14 January 2026.

One to four bedrooms · one super penthouse

The Homes at Newport Residences

The 246 homes of Newport Residences range from one-bedroom apartments of about 431 sq ft to four-bedroom premium homes of 2,067 sq ft, with a single super penthouse of about 12,960 sq ft on the 45th storey, served by its own dedicated lift and two private parking lots. One- and two-bedroom homes make up most of the mix, and every layout opens to a balcony.

Inside, the living areas are laid in marble and the bedrooms in engineered timber. Kitchens carry V-ZUG and Liebherr appliances, with an oven cum steamer in the three-bedroom types, and an oven, a steamer, a dishwasher and an undercounter wine chiller in the four-bedroom premium homes. Baths are fitted by Dornbracht and Duravit, with rain showers in the master and junior master baths and a freestanding bath in the four-bedroom premium homes. A Haiku ceiling fan keeps the living room cool, and every home comes with a smart home system.

  • Smart digital lockset, smart air-conditioning and lighting controls, a smart doorbell and an IP camera, run from a mobile app.
  • Smart community features: facility booking, visitor invitations by QR code and a keyless mailbox.
  • Premier Residential Services from a team of Residential Hosts (services by third-party providers, chargeable).
  • Every layout and area on the floor plan page.
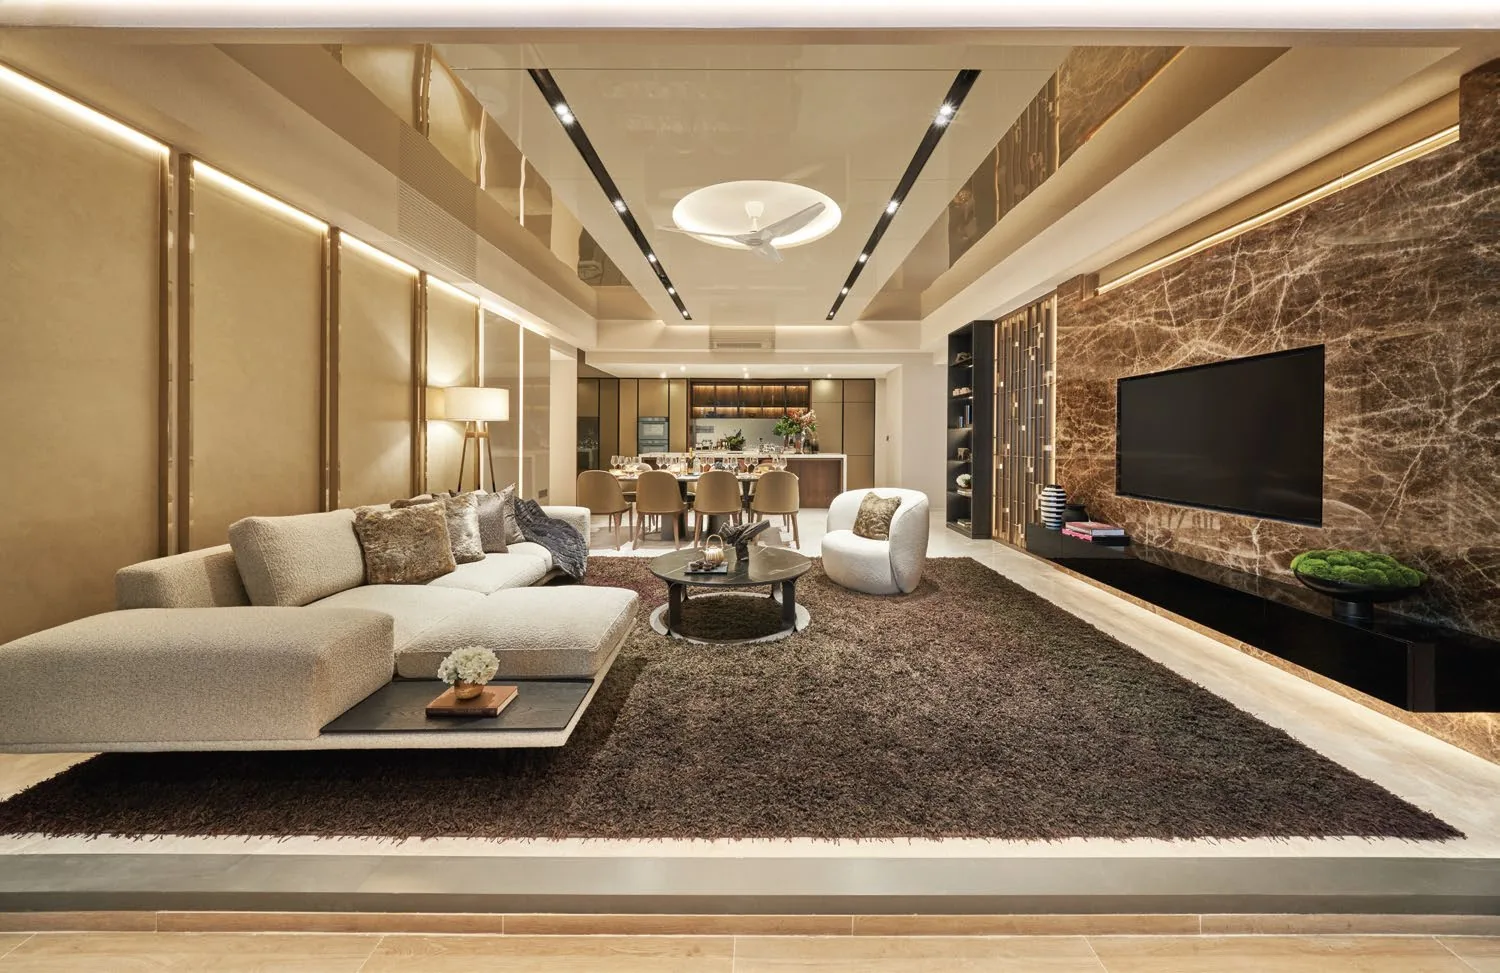
Newport Residences, interior photograph for illustration only: a living room with a low sofa, a marble feature wall and a dining area beyond
A living room with a marble feature wall. For illustration only; decor suggestion, not part of the sale.
Unit typeHomesSize (sq ft)
1-Bedroom86431 – 495
1-Bedroom + Study22581
2-Bedroom24646 – 753
2-Bedroom Premium30689 – 710
2-Bedroom Premium + Ensuite Study / Study33818 – 926
3-Bedroom7980
3-Bedroom Premium151,206
3-Bedroom Premium + Study101,227
4-Bedroom Premium182,067
Super Penthouse112,960
Total246

Sources: the developer’s project briefing (unit mix, November 2025) and e-brochure (finishes and fittings, January 2026). Areas are approximate, include the air-conditioner ledge, balcony and strata void where applicable, and are subject to final survey; the sale and purchase agreement governs.

Newport Sky · Club Vista · Sky Gardens

Facilities at Newport Residences

The residents’ facilities of Newport Residences are spread over six levels of the tower. At the top, the Newport Sky roof garden, about 200 metres up, holds the Sky Pool curving around the edge of the tower, the Sky Club for gatherings, the Sky Lounge and Sky Pavilion, a kids’ pool, a Sky Spa Pool, an indoor jet pool, a steam room and the Sky Gourmet with its barbecue grill. A Residential Services Reception sits on the same level.

On Level 34, between the two stacks of homes, Club Vista gathers the Vista Gym, the Vista Lounge, the Vista Gourmet with its kitchenette, the Vista Co-Work Lounge with Wi-Fi and charging points, a Club Lounge, a Botanical Lounge and a Social Garden. Four sky gardens open on other floors, each facing a different way. The amenities page describes each space.

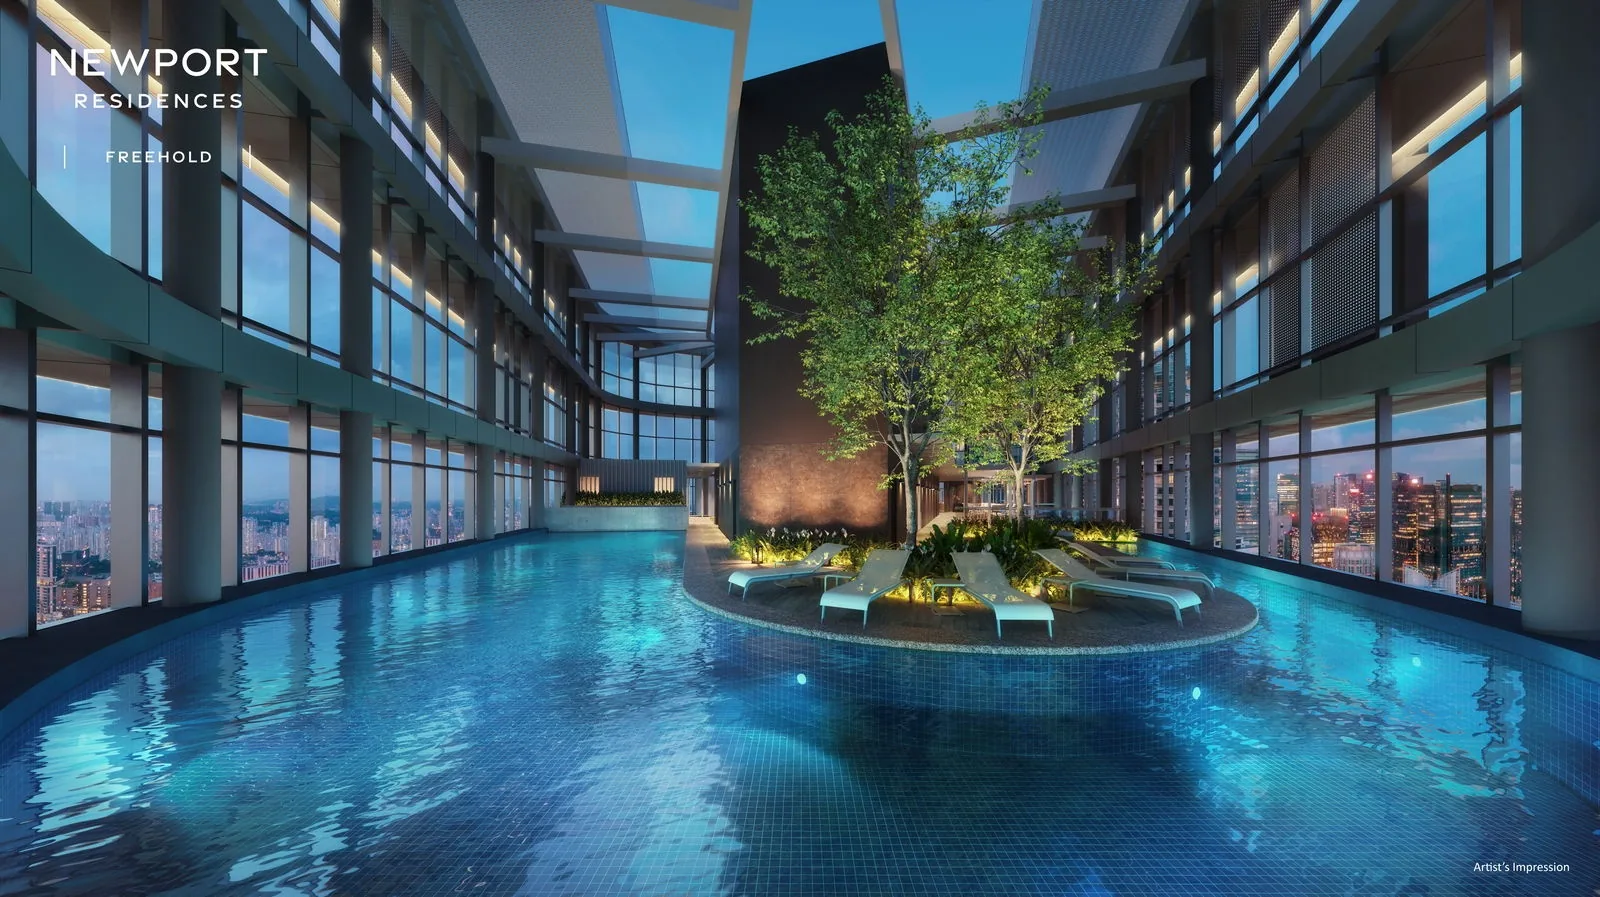
Newport Residences, artist’s impression: the Sky Pool on the roof garden, a curving pool around a planted island under a triple-height glazed roofscape at dusk
The Sky Pool on the Newport Sky roof garden. Artist’s impression; the developer’s logo appears on the supplied image.
Level 25

Play Garden

A kids’ playground among the planting.

Level 29

Wellness Garden

A yoga deck and a viewing deck.

Level 37

Fitness Garden

An outdoor fitness station in the sky.

Level 41

Horizon Garden

The Horizon Co-Work Lounge with an open outlook.

Source: the developer’s e-brochure (January 2026). Facilities are subject to the final approved plans.

Green Mark Platinum Super Low Energy

Newport Residences, Green and Smart

The developer describes Newport Residences as Singapore’s first private residence, and Newport Plaza as the first mixed-use development of serviced apartments, offices and restaurants, to receive the BCA Green Mark Platinum Super Low Energy certification. The design does much of the work before any machine switches on: the tower is oriented for natural ventilation, the facade is designed to reduce solar heat gain, and deep balconies and horizontal metal canopies shade the rooms.

Energy

Efficient systems

Energy-efficient air conditioning, LED lighting with motion sensors in common areas, efficient lifts, and solar panels meeting 30% of the energy used by selected residential common areas.

Water

Efficient fittings

Water-efficient sanitary fittings in every home and an auto-irrigation system for the landscape.

Air and materials

Healthier homes

Low-VOC paints on internal walls, certified eco-friendly materials and ceiling fans with door grilles for air flow.

Everyday

Greener habits

Pneumatic waste collection, recycling chutes, bicycle parking and electric vehicle charging stations.

Newport Residences, artist’s impression: the tower lit at night, with warm light along the curved balconies and the terraces glowing
The tower lit at night. Artist’s impression.

Smart living at Newport Residences

Each home is supplied with a smart home gateway linking a digital lockset that opens by PIN, fingerprint, key or card, smart controls for every air-conditioner and for the lights, a smart doorbell, a home fire alarm device and an IP camera. Across the development, residents book and pay for facilities in an app, pre-register guests with QR codes and collect mail from a keyless mailbox.

The project details page lists the specifications, and the e-brochure sets out the full green and smart features.

Source: the developer’s e-brochure (January 2026); CDL news release, 14 January 2026 (certification received in 2021). Smart home items and brands are subject to change; set-up and subscriptions are arranged by the owner with the vendor.

Three stations · two lines on foot

Newport Residences and the MRT

The developer places three MRT stations within walking distance of Newport Residences: Tanjong Pagar on the East-West Line, and Prince Edward Road and Cantonment on the Circle Line. An elevated pedestrian link at the podium leads towards Prince Edward Road station, so the newest of the three is also the most direct.

Both Circle Line stations arrived on 12 July 2026, when the Land Transport Authority opened Circle Line Stage 6 with Keppel, Cantonment and Prince Edward Road between HarbourFront and Marina Bay, turning the Circle Line into a full loop. For drivers, the Ayer Rajah Expressway runs past the tower and the Marina Coastal Expressway is close by. The MRT guide covers each line.

StationLineFrom the siteDirect to
Prince Edward Road (CC32)Circle LineLink bridge towards the station; Exit 1 about 220 mMarina Bay, HarbourFront and the full loop
Tanjong Pagar (EW15)East-West LineWalking distance; Exit A about 380 mRaffles Place, City Hall, Jurong East and Changi Airport
Cantonment (CC31)Circle LineWalking distance; Exit 3 about 610 mKeppel, HarbourFront and Telok Blangah
Maxwell (TE18)Thomson-East Coast LineExit 3 about 770 mOutram Park, Orchard and Woodlands

Stations within walking distance and the link bridge: the developer’s e-brochure and CDL news release, 14 January 2026. Circle Line Stage 6 in service from 12 July 2026 (LTA). Distances are straight lines on OneMap (SLA) from the site; walking routes are longer.

Since 1963

Singapore’s property pioneer.

Hong Leong Properties Pte Limited, a wholly owned subsidiary of City Developments Limited, with Nikken Sekkei and ADDP Architects.

VendorHong Leong Properties Pte Limited
GroupCity Developments Limited
Design architectNikken Sekkei
LicenceC1458
Hong Leong Properties Pte Limited

The Developer Behind Newport Residences

The vendor of Newport Residences is Hong Leong Properties Pte Limited, a wholly owned subsidiary of City Developments Limited, and Newport Plaza is developed together with CDL Pisces Commercial Pte. Ltd. and CDL Pisces Serviced Residences Pte. Ltd. CDL describes itself as Singapore’s trusted property pioneer since 1963: listed on the Singapore Exchange, with a portfolio of homes, offices, hotels, serviced apartments, student accommodation, malls and integrated developments.

For this tower, CDL assembled an international team led by Nikken Sekkei of Japan, one of the largest architectural practices in the world, and ADDP Architects of Singapore, with Ecoplan Asia on the landscape. The developer page sets out the full team.

Tanjong Pagar · Duxton · the waterfront

Everyday Life Around Newport Residences

Step out of Newport Residences and the city is on the doorstep. The 100 AM mall is about 150 metres away, and the shophouse streets of Tanjong Pagar and Duxton Hill begin a few minutes’ walk to the north-west, with the Pinnacle@Duxton about 490 metres from the site.

The developer’s brochure calls the area a gastronomic wonderland, and it is: Maxwell Food Centre is about 800 metres away and Lau Pa Sat about 1.1 kilometres, with bars and restaurants along Tanjong Pagar Road and on Duxton Hill. Further out, Marina Bay Sands is about 2.1 kilometres away, VivoCity about 2.6 kilometres and Gardens by the Bay about 2.7 kilometres, straight-line distances on OneMap. Sentosa, the Rail Corridor and Pearl’s Hill City Park are the parks the developer names.

Newport Residences, photograph for illustration only: the towers of Tanjong Pagar and the city lit at dusk, seen from height, with the waterfront on the right
Tanjong Pagar and the city lit at dusk. Photograph for illustration only; the view from a home depends on its storey and facing.
Within 500 m

Daily needs

The 100 AM mall and the Pinnacle@Duxton, with the shops and food of Tanjong Pagar around them.

About 0.8–1.1 km

Hawker centres

Maxwell Food Centre and Lau Pa Sat, with the dining streets of Tanjong Pagar and Duxton Hill.

About 2.1–2.7 km

Bay and harbour

Marina Bay Sands, VivoCity and Gardens by the Bay.

The Tanjong Pagar and Duxton Hill guide, the CBD and Marina Bay guide and the Greater Southern Waterfront guide describe the neighbourhood in more detail.

Primary · Secondary

Schools Around Newport Residences

The nearest primary school to Newport Residences is Cantonment Primary School, about 470 metres from the site in a straight line, near the Pinnacle@Duxton. The developer’s location map also names CHIJ (Kellock), about 1.7 kilometres away, and Outram Secondary School is about 1.6 kilometres away.

With the Circle Line now a full loop from Prince Edward Road and Cantonment stations, and the East-West Line at Tanjong Pagar, schools across the island are a short ride away. For Primary One registration, confirm the home-school distance with the MOE SchoolFinder; the schools guide lists each school.

SchoolStraight line from the site
Cantonment Primary Schoolabout 470 m
Outram Secondary Schoolabout 1.6 km
CHIJ (Kellock)about 1.7 km

Measured on OneMap (SLA) from the site; confirm with the MOE SchoolFinder.

Nearest primary school

About 470 metres.

Cantonment Primary School, in a straight line on OneMap.

Former Fuji Xerox Towers site

Newport Residences Site and Title

The land beneath Newport Residences carried the Fuji Xerox Towers, at the corner of Anson Road and Bernam Street. Its redevelopment came under the URA’s CBD Incentive Scheme, which encourages older office buildings in the financial district to be rebuilt as places to live, work and stay; CDL reports a gross floor area of about 655,000 sq ft after the scheme’s 25% uplift.

The site measures about 5,091.2 square metres, or 54,802 sq ft, and is held as an estate in perpetuity. The developer gives 1 March 2030 as the expected date of vacant possession. The project details page carries the sources.

TenureFreehold (estate in perpetuity)
Land areaAbout 5,091.2 sq m (54,802 sq ft)
Lots595K, 596N and 950A, Town Subdivision 3
Expected vacant possession1 March 2030
Expected legal completion1 March 2033
Newport Residences, artist’s impression: the tower at dusk beside the Ayer Rajah Expressway, its cascading green terraces stepping down to the podium
The tower and its terraces beside the expressway. Artist’s impression.
Address80 Anson Road, Singapore 079907
District2
DeveloperHong Leong Properties Pte Limited (CDL)
ArchitectsNikken Sekkei with ADDP Architects
Residences246, on Levels 23 to 45
Car park131 residential lots
Nearest MRTPrince Edward Road (CC32), link bridge
Tower45 storeys, 215 metres

Sources: the developer’s e-brochure (tenure, lots, dates) and project briefing (land area, car park); CDL news release, 14 January 2026 (former site, gross floor area, CBD Incentive Scheme).

Now selling

Request the Newport Residences Price List

Newport Residences is open for sale, and the Sales Concierge sends the current price list with the homes still available on Levels 23 to 45. Showflat viewings are arranged by appointment through the Sales Concierge.

Sent on request

The Sales Concierge
ViewingsShowflat viewings are arranged by appointment through the Sales Concierge.
Address80 Anson Road, District 2
TenureFreehold (estate in perpetuity)
Nearest MRTPrince Edward Road (CC32), link bridge

Request the Price List

No obligation. The Sales Concierge responds personally to every enquiry.

Prefer to speak to someone? Call +65 6200 6220, or send a WhatsApp message to the same number.

Newport Residences FAQ

Newport Residences Frequently Asked Questions

What is Newport Residences?

Newport Residences is the freehold residential part of Newport Plaza, a 45-storey, 215-metre mixed-use tower at 80 Anson Road in District 2. Its 246 homes, from one-bedroom apartments to a single super penthouse, occupy Levels 23 to 45 with a roof garden above, while the lower floors hold Grade A offices, restaurants and branded serviced apartments. The project details page lists every particular.

Where is Newport Residences located?

The address is 80 Anson Road, Singapore 079907, on the corner of Anson Road and Bernam Street at the southern edge of the Central Business District, between Tanjong Pagar and the future Greater Southern Waterfront. The location page carries the map and the distances.

Who is the developer of Newport Residences?

The vendor is Hong Leong Properties Pte Limited, a wholly owned subsidiary of City Developments Limited (CDL), and Newport Plaza is developed together with CDL Pisces Commercial Pte. Ltd. and CDL Pisces Serviced Residences Pte. Ltd. under housing developer’s licence C1458. The developer page has the details.

Is Newport Residences freehold?

Yes. The developer’s brochure states the tenure as an estate in perpetuity, which is freehold, over Lots 595K, 596N and 950A of Town Subdivision 3. Freehold residential land in the Central Business District is rare, which is a large part of the development’s appeal.

How many units are there at Newport Residences?

There are 246 homes: 86 one-bedroom, 22 one-bedroom plus study, 24 two-bedroom, 30 two-bedroom premium, 33 two-bedroom premium with study, 7 three-bedroom, 15 three-bedroom premium, 10 three-bedroom premium with study, 18 four-bedroom premium and one super penthouse. The floor plan page shows every layout.

Which MRT stations are near Newport Residences?

Three stations are within walking distance: Prince Edward Road (CC32) and Cantonment (CC31) on the Circle Line, both opened on 12 July 2026, and Tanjong Pagar (EW15) on the East-West Line. The development has a link bridge towards Prince Edward Road station. The MRT guide covers all three.

How do I get the Newport Residences price list?

The Sales Concierge sends the developer’s current price list on request, together with the homes still available and a payment schedule for any home you shortlist. Use the form on this page, or call or WhatsApp the Sales Concierge. The pricing page explains what is sent.

When will Newport Residences be completed?

The developer gives the expected date of vacant possession as 1 March 2030 and the expected date of legal completion as 1 March 2033. Homes are sold under construction on the progressive payment scheme set out on the payment scheme page.

What facilities does Newport Residences have?

Residents have the Newport Sky roof garden with the Sky Pool, Sky Club, Sky Gourmet and spa pools; Club Vista on Level 34 with a gym, lounges, a co-work lounge and private dining; and four sky gardens on Levels 25, 29, 37 and 41. The amenities page describes each one.

Can foreigners buy a home at Newport Residences?

Yes. Newport Residences is a private condominium development, so Singapore Citizens, Permanent Residents and foreigners may all buy apartments there, paying Additional Buyer’s Stamp Duty according to their profile. The stamp duty page sets out the rates as at October 2026.

Now selling

See Newport Residences for Yourself

Showflat viewings are arranged by appointment through the Sales Concierge.

The Sales Concierge sends the current price list on request, with the homes still available and a payment schedule for the home you have in mind, at no cost and with no obligation.

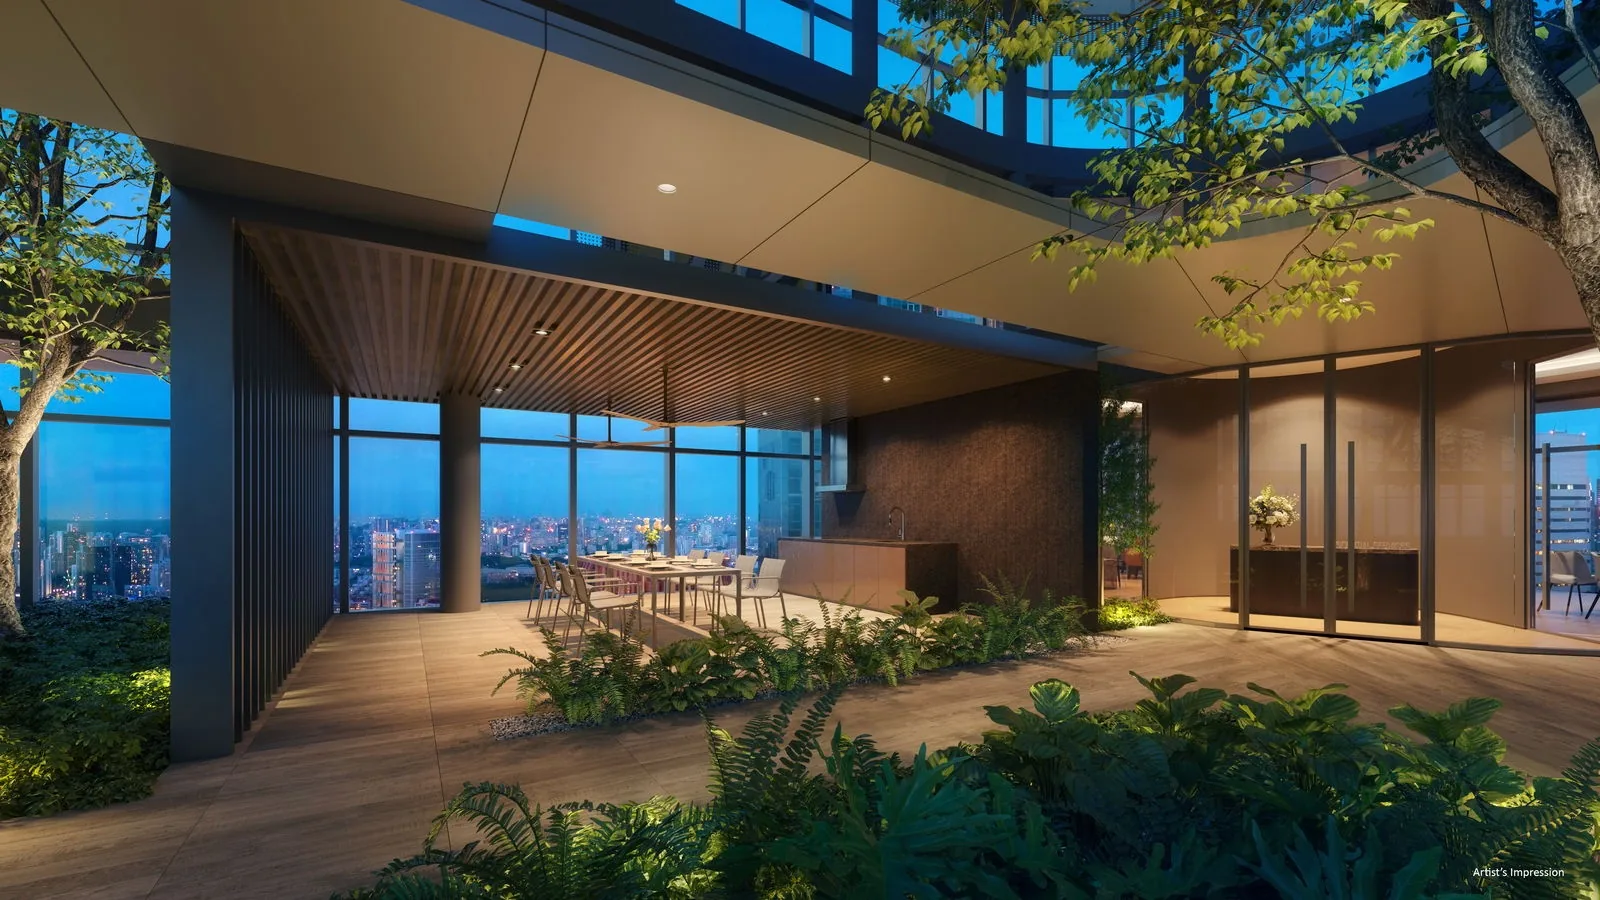
Newport Residences, artist’s impression: the Sky Gourmet pavilion with its barbecue grill and dining tables on the landscaped roof garden at dusk
The Sky Gourmet on the roof garden at dusk. Artist’s impression.