
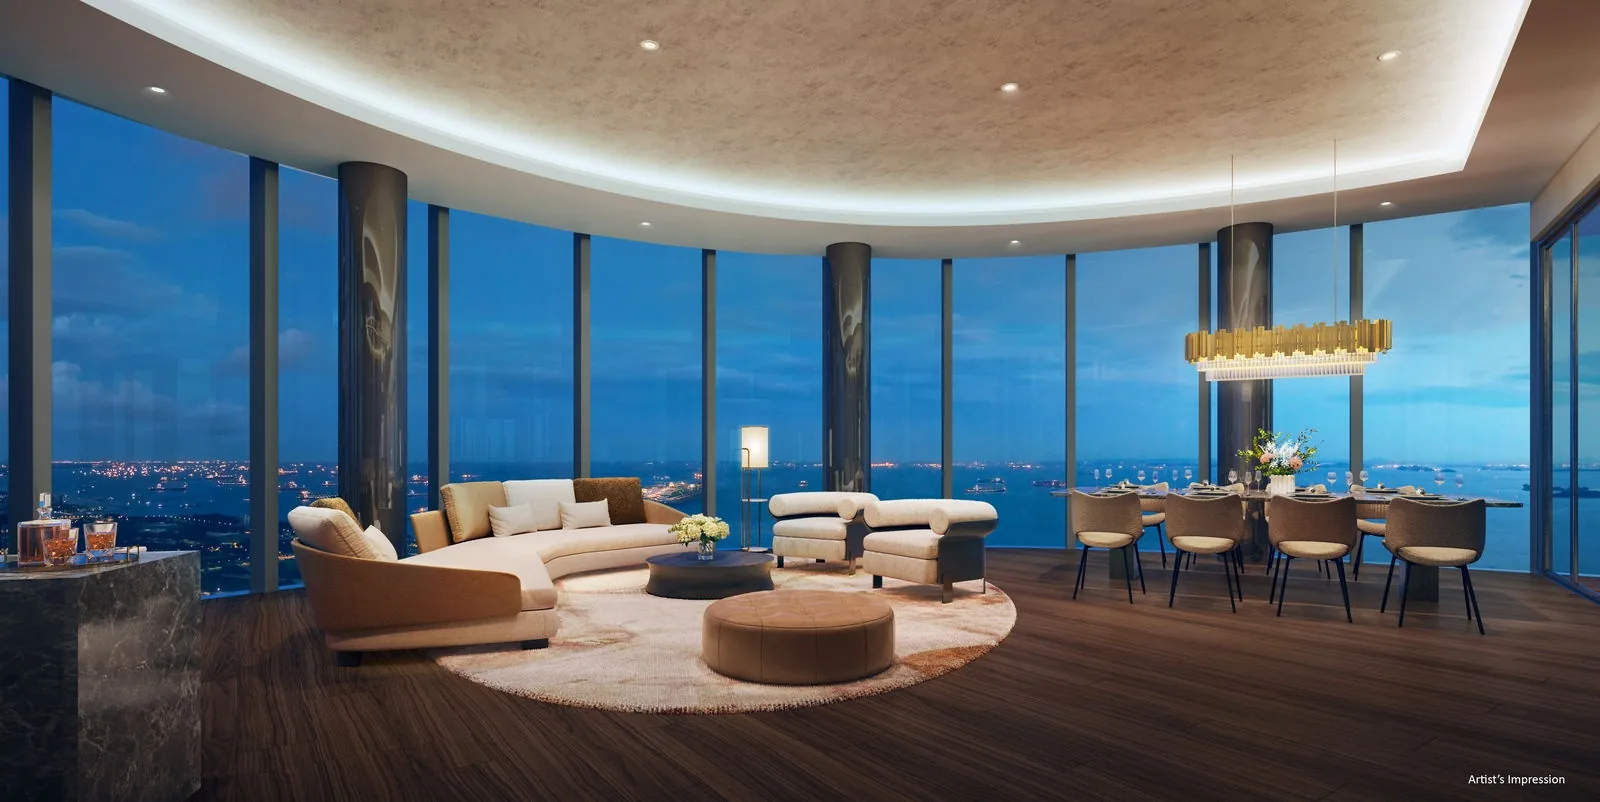
 Artist’s impression
Where the Facilities of Newport Residences Are
The residents’ facilities of Newport Residences are spread over six levels of the tower rather than at its foot: the Newport Sky roof garden at the top, Club Vista on Level 34, and four sky gardens on Levels 25, 29, 37 and 41. The homes begin on the 23rd storey, about 115 metres above ground, and the roof garden is about 200 metres up.
At street level, the residential lobby opens off the main development arrival, beside an arrival water feature, a privately owned public space and a taxi stand.
| Level | Facility | What it holds |
|---|---|---|
| Roof | Newport Sky roof garden | Sky Pool, Sky Club, Sky Lounge, Sky Pavilion, Sky Gourmet, spa and jet pools, steam room, kids’ pool |
| 41 | Horizon Garden | Horizon Co-Work Lounge |
| 37 | Fitness Garden | Outdoor fitness station |
| 34 | Club Vista | Vista Gym, lounges, Vista Gourmet, Vista Co-Work Lounge, Social Garden |
| 29 | Wellness Garden | Yoga deck and viewing deck |
| 25 | Play Garden | Kids’ playground |
Source: the developer’s e-brochure (January 2026). Facilities are subject to the final approved plans.
The Newport Sky Roof Garden at Newport Residences
The developer’s plan of the roof garden lists a Residential Services Reception, the Sky Club, the Sky Lounge, the Sky Pavilion, a kids’ pool, an outdoor shower, the pool deck, a Sky Spa Pool, the Sky Pool, a water feature, an indoor jet pool, a steam room and the Sky Gourmet with its barbecue grill.
The Sky Pool hugs the curve of the tower. The Sky Club is the space for gatherings, alongside the Sky Lounge and the Sky Pavilion, and at the Sky Gourmet chefs can be engaged to man the grill.
Club Vista on Level 34 of Newport Residences
Between the lower stack of homes, Levels 23 to 33, and the upper stack, Levels 35 to 44, Club Vista fills Level 34. It gathers the Vista Gym, the Vista Lounge, the Vista Gourmet with a kitchenette, the Vista Co-Work Lounge with Wi-Fi and charging points, a Club Lounge, a Botanical Lounge and a Social Garden.
The co-work lounges are a feature of this tower: alongside the Vista Co-Work Lounge on Level 34, the Horizon Garden on Level 41 holds the Horizon Co-Work Lounge with an open outlook, so residents have two shared places to work outside their homes.
The Four Sky Gardens of Newport Residences
Four sky gardens open at different corners of the tower, each facing its own view. The Play Garden on Level 25 has a kids’ playground; the Wellness Garden on Level 29 has a yoga deck and a viewing deck; the Fitness Garden on Level 37 has an outdoor fitness station; and the Horizon Garden on Level 41 holds the Horizon Co-Work Lounge. Because they sit at corners, a few unit types appear only on the floors beside them, as the schematic diagram shows.
Nikken Sekkei describes the building as an urban hill. Cascading garden terraces wrap the lower storeys, sky terraces and sky gardens open up through the tower, and the developer reports more than 100% landscape replacement for the site. Ecoplan Asia designed the landscape across the roof garden, the sky terraces and the four sky gardens.
Services and Green Features at Newport Residences
Residents are looked after by Premier Residential Services from a team of Residential Hosts, covering parcel acceptance and towel service through to transport, housekeeping and restaurant reservations; services by third-party providers are chargeable. Across the development, residents book and pay for facilities in an app, pre-register guests with QR codes and collect mail from a keyless mailbox.
Newport Plaza holds the BCA Green Mark Platinum Super Low Energy certification, received in 2021, and the developer describes Newport Residences as the first private residence in Singapore to receive it. Solar panels meet 30% of the energy used by selected residential common areas, and the development provides pneumatic waste collection, recycling chutes, bicycle parking and electric vehicle charging stations.
The amenities page describes each space, and the developer’s facility plans show the roof garden, Club Vista and the sky gardens level by level.
Beyond the Facilities of Newport Residences
The facilities in the tower are one layer; the neighbourhood at its foot is the other. The 100 AM mall is about 150 metres from the site, the shophouse streets of Tanjong Pagar and Duxton Hill begin a few minutes’ walk to the north-west, and the Pinnacle@Duxton is about 490 metres away.
The developer’s brochure calls the area a gastronomic wonderland: Maxwell Food Centre is about 800 metres away and Lau Pa Sat about 1.1 kilometres, with bars and restaurants along Tanjong Pagar Road and on Duxton Hill. Further out, Marina Bay Sands is about 2.1 kilometres away, VivoCity about 2.6 kilometres and Gardens by the Bay about 2.7 kilometres, all straight-line distances on OneMap. The Tanjong Pagar and Duxton Hill guide describes the streets around the tower.
General information as at the date shown; it is not financial, legal or tax advice. Particulars of Newport Residences come from the developer’s e-brochure, project briefing and schematic diagram and CDL’s news release; statutory figures are those on this site’s financing pages, and distances are straight lines measured on OneMap. Sources: the developer’s e-brochure (January 2026), facility plans and project briefing (November 2025) and the CDL news release of 14 January 2026, as set out on this site’s amenities, site plan and home pages.
Questions About Newport Residences? Ask the Sales Concierge
The Sales Concierge sends the price list on request, the homes still available and the e-brochure for Newport Residences. Showflat viewings are arranged by appointment through the Sales Concierge.